

Adding in-law suites creates a flexible way to support evolving needs within the home. These spaces provide a separate living space where family members, including aging parents or adult children, can maintain independence while staying connected to the household. When designed carefully, a suite feels like a natural extension of the main house rather than an afterthought.
For many homeowners, the goal is to create a comfortable and functional environment that supports long-term living. A well-planned in law suite can also significantly increase property value while offering practical benefits for multigenerational households.
Lynch Design | Build approaches each project with careful planning and a focus on creating spaces that balance privacy, accessibility, and comfort.
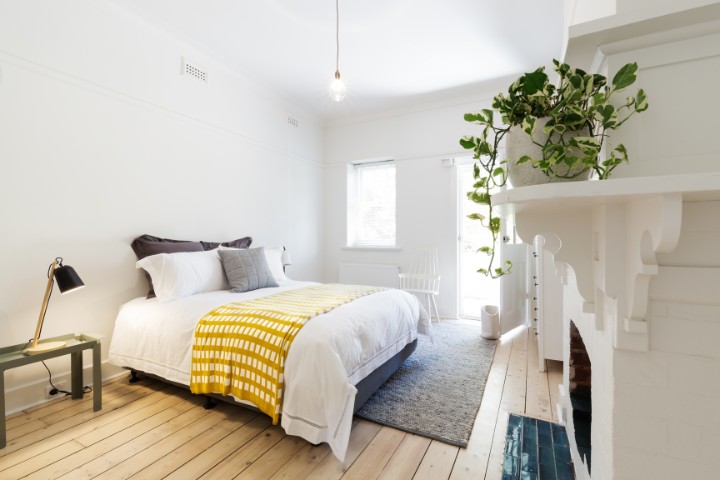

A mother-in-law suite is a private living area within or connected to a home, designed to support independent living. These mother-in-law suites often include a bedroom, private bathroom, and a small living area, creating a complete and comfortable environment.
Homeowners often explore what is a mother-in-law suite when considering options for supporting loved ones at home instead of relying on outside care. These spaces offer distinct advantages, including proximity to family while maintaining personal space and independence.
In some cases, a suite may function similarly to an accessory dwelling unit, offering flexibility for guests, extended stays, or evolving family needs.
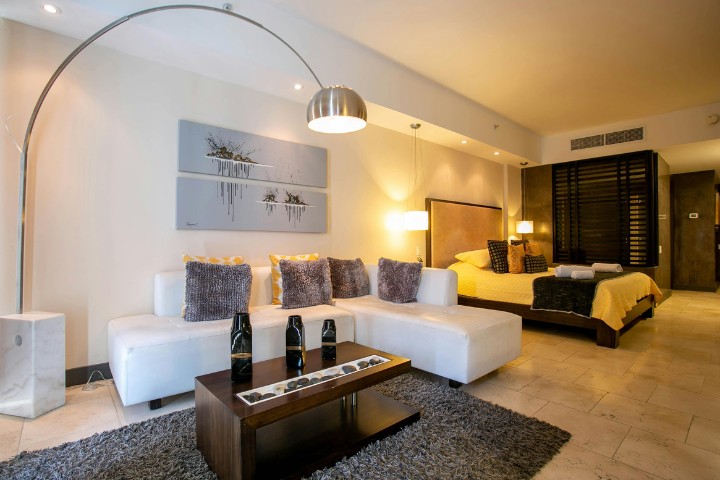
Creating an in-law suite addition allows homeowners to expand their existing home in a meaningful way. These additions may be connected directly to the house or designed as a completely separate structure on the same lot, depending on layout and zoning regulations.
Some projects involve converting existing space such as a walk out basement, garage, or unused rooms into a fully functional suite. Others require new construction to create a dedicated living area with a separate entrance, bedroom, and bath.
Each project is planned with attention to layout, utilities, and long-term usability so the suite serves its purpose for years to come.
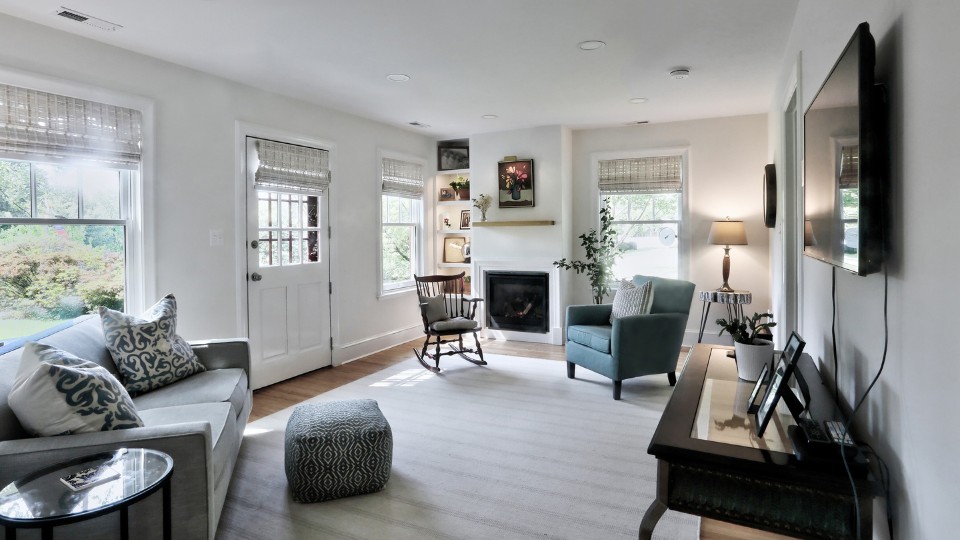
Thoughtful in-law suite plans are designed to support both independence and comfort. Layout decisions often include a large bedroom, a full bath, and a living area that allows residents to relax without relying on shared spaces.
Well-designed in-law suite floor plans may also include wider doorways, accessible features, and efficient circulation between rooms. These details are especially important when planning for long-term use or accommodating changing mobility needs.
For homeowners exploring mother-in-law suite plans, the focus is on creating a space that feels complete while remaining connected to the home.
Designing a suite involves more than layout. Many homeowners explore mother-in-law suite ideas that introduce natural light, improve privacy, and enhance comfort.
Features such as a separate entrance, improved access points, and thoughtful placement of windows can help define the space. Some homeowners also consider detached units or smaller studio-style layouts, depending on property size and local regulations.
In certain cases, suites can even create opportunities for rental income, though this depends on local ADU regulations and how the property is zoned.
Creating an in-law suite requires a coordinated approach that considers both design and construction. Our team works as a unified general contractor, managing the full scope of the project from planning through completion.
The process begins with understanding how the space will be used and what features are most important. From there, layout, materials, and construction details are carefully planned to ensure the project moves forward smoothly.
Clear communication and careful execution help ensure the finished suite meets expectations and integrates naturally with the home.

Homeowners planning in-law suites often look for a team that understands both design and construction. Lynch Design | Build brings experience, craftsmanship, and attention to detail to every project.
Our focus remains on creating spaces that support independence while maintaining connection. Each suite is designed to serve the household today while remaining adaptable for the future.