

See where each project begins and what’s included.
Kitchens
What a complete kitchen involves, what's included, and the choices that shape your investment.
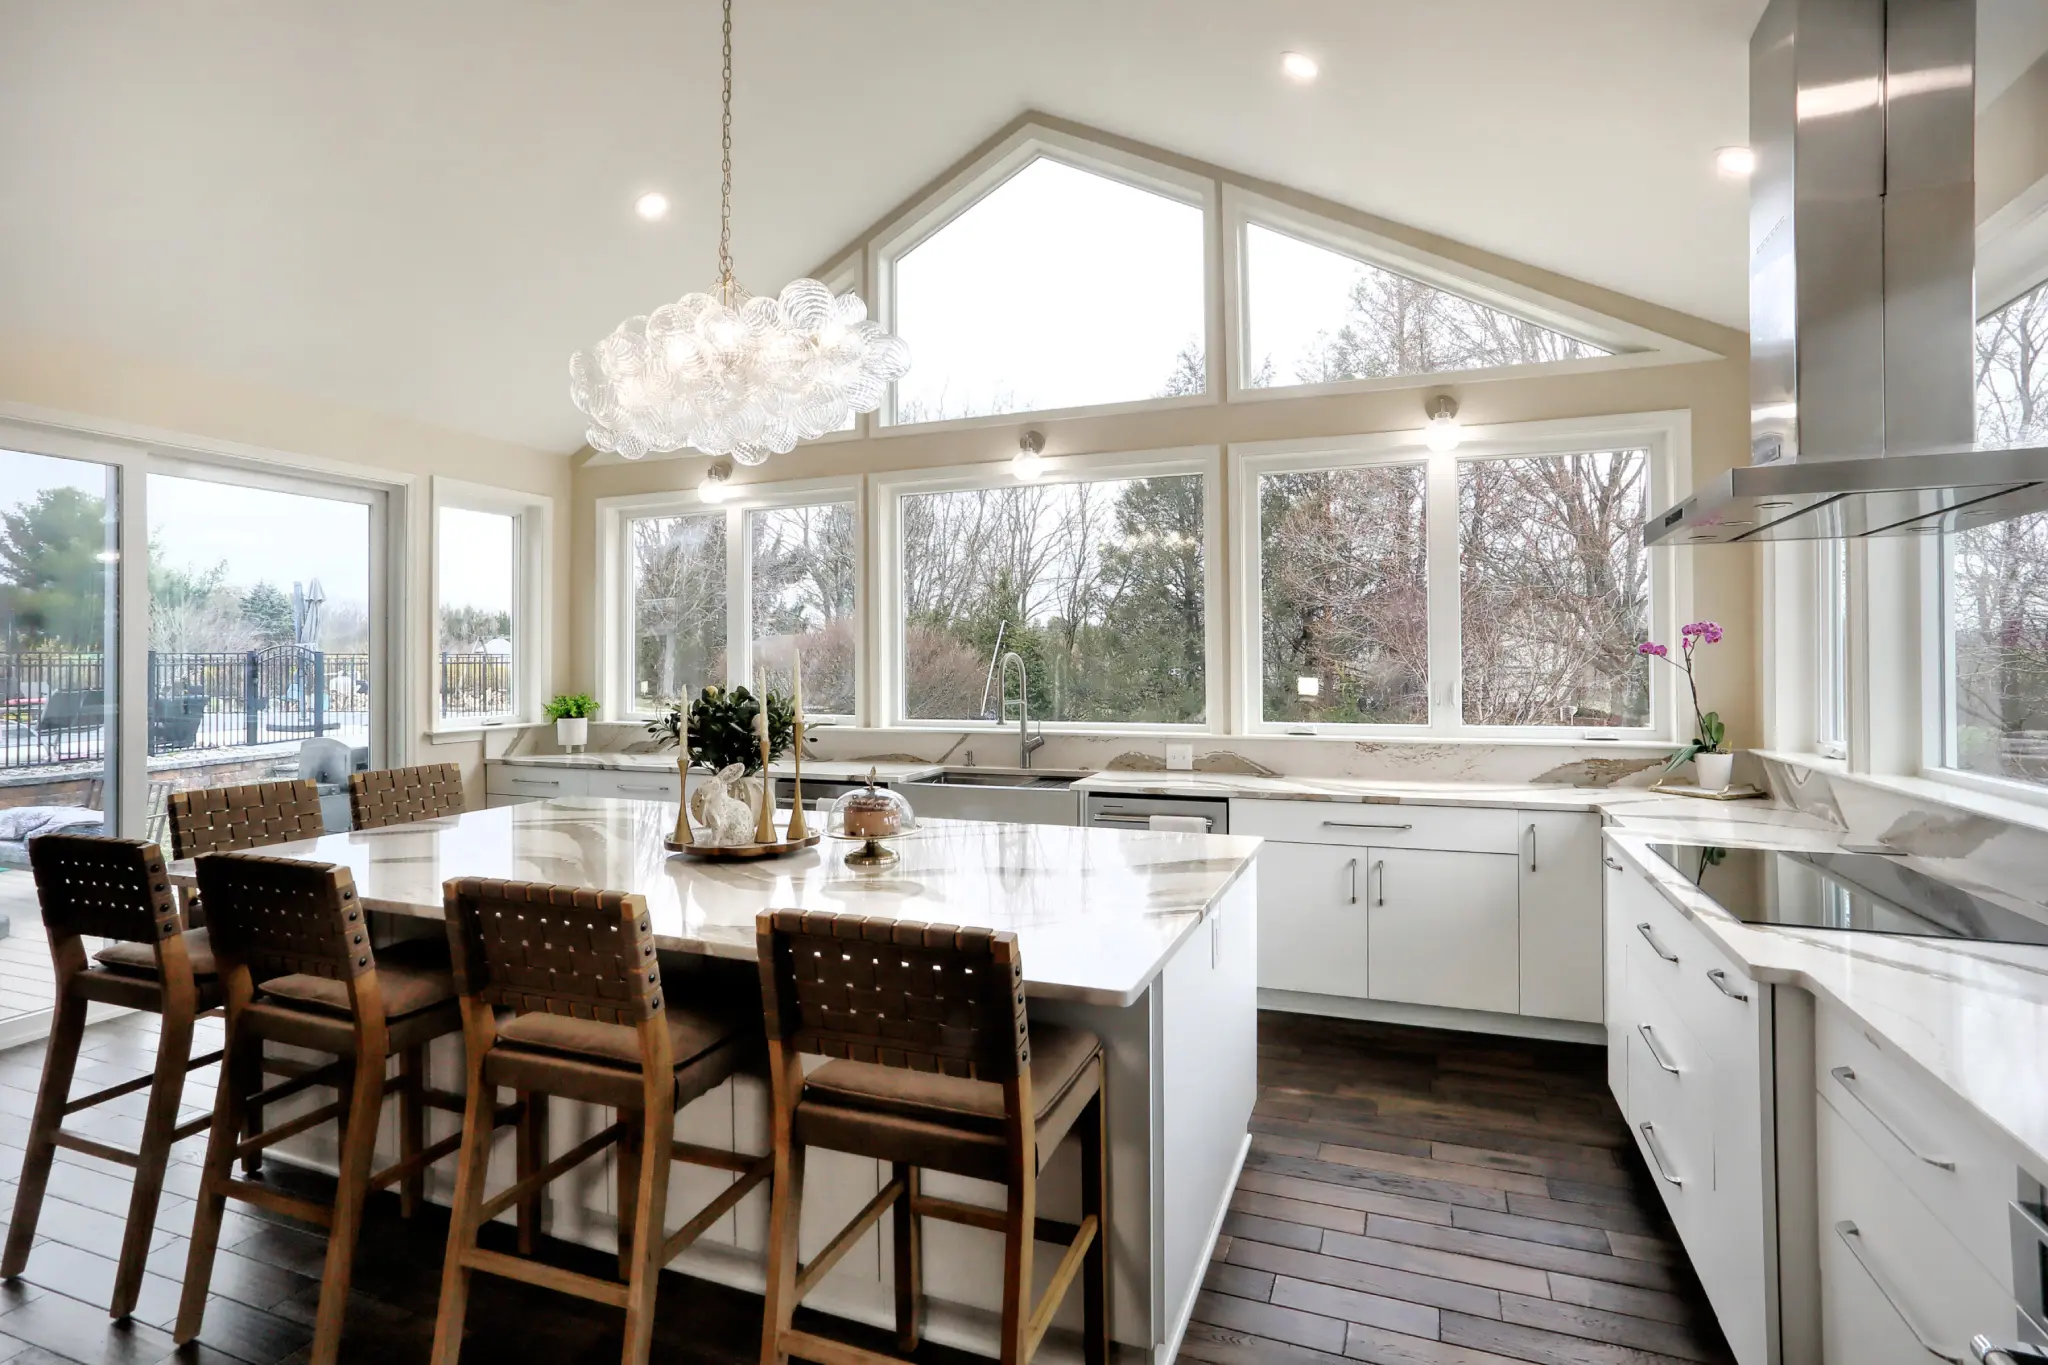
What this reflects
Typical timeline
10–16 weeks
From demolition to final walkthrough, with a schedule you'll have in hand before we start.
Where a complete kitchen begins
$120,000
A complete 250 sq. ft. kitchen.
This is a complete remodel, not a quick flip. Once your design is finalized, a complete kitchen brings together new cabinetry and durable surfaces, updated flooring, and guided selections for fixtures and appliances — with every trade, structural detail, permit, and inspection managed by our own team from first drawing to final walkthrough. What defines it isn't only what goes into the room, but how it comes together — thoughtfully, transparently, and with care at every step.
One team, start to finish
Where the number moves
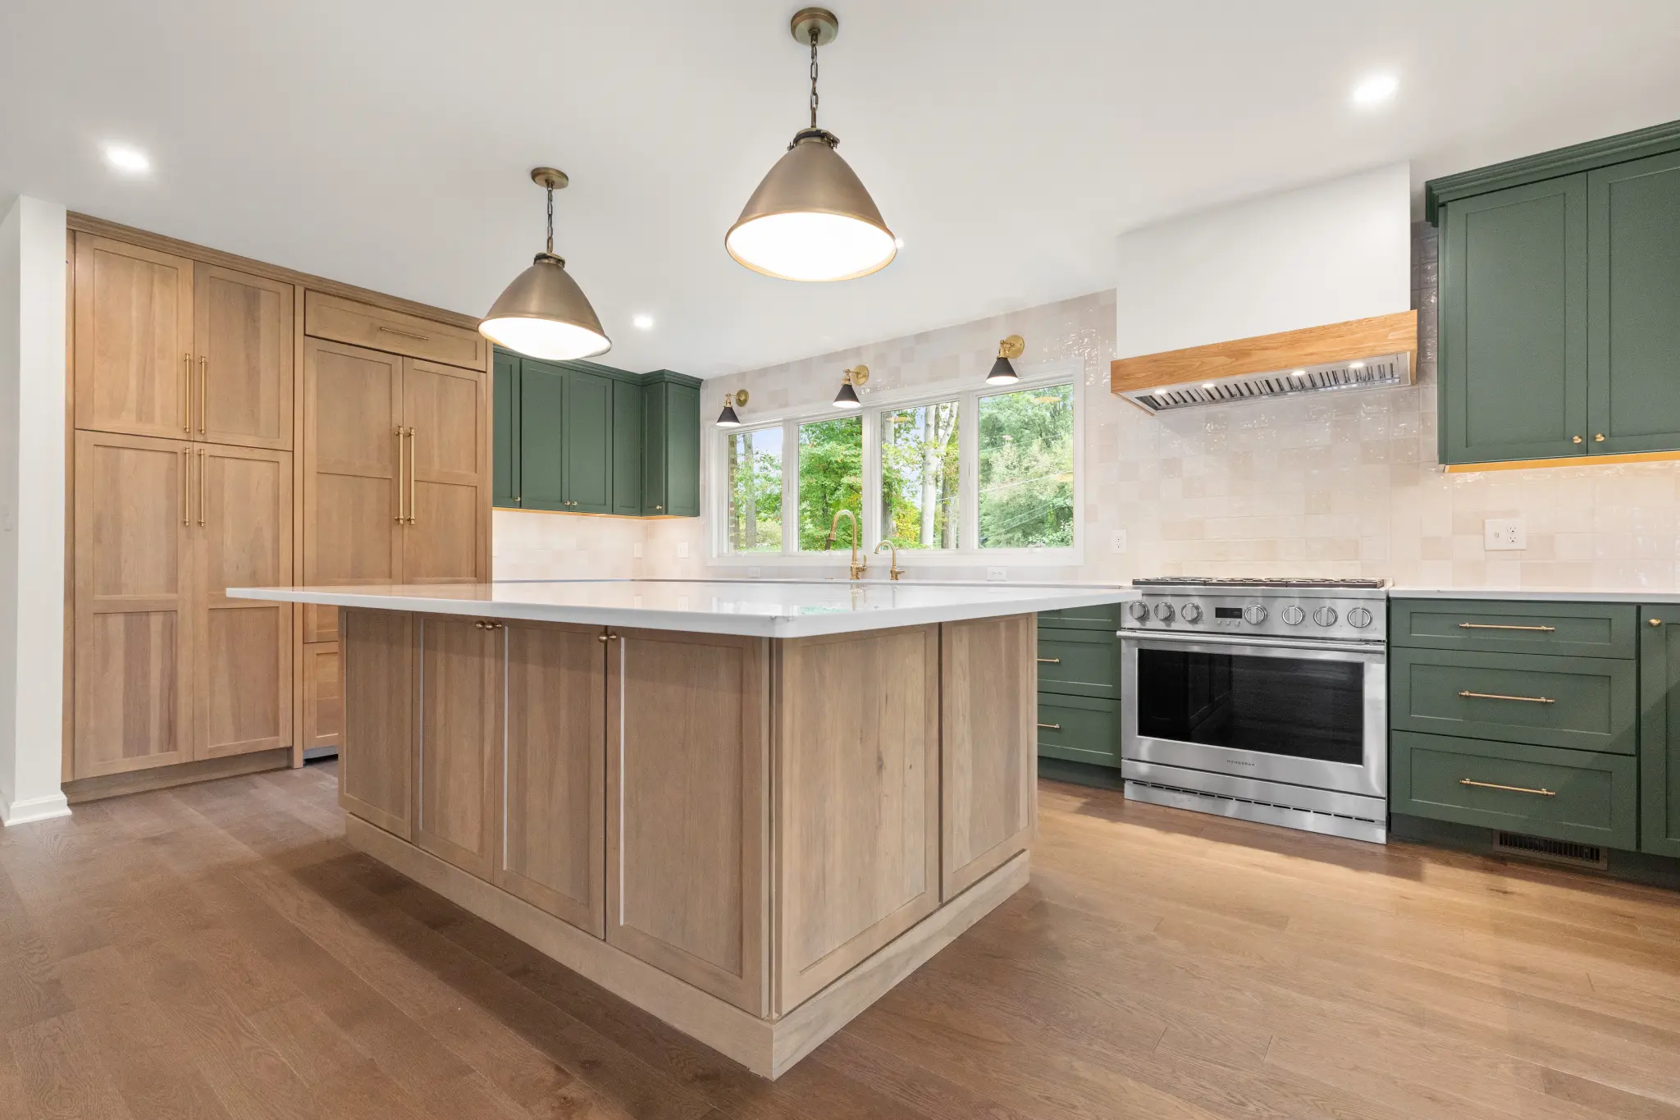
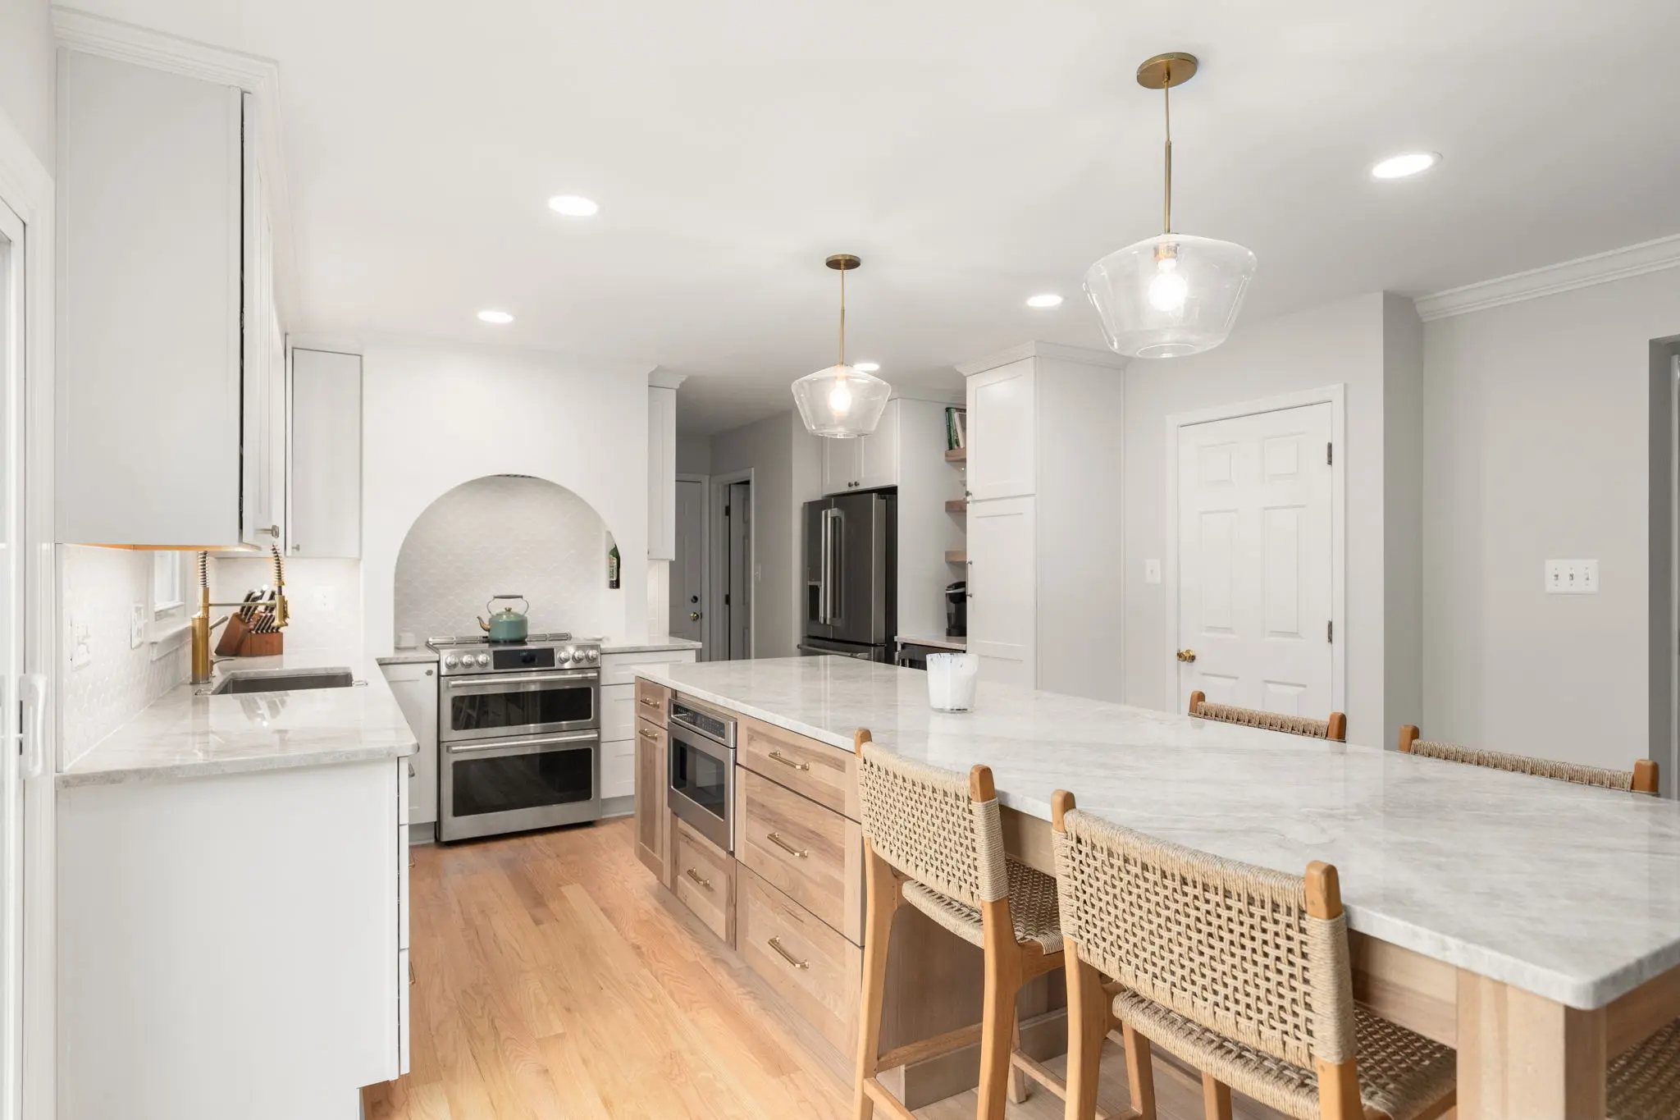
Every kitchen we build gets the same design process, the same crew, the same management. That part doesn't change. What changes is what you choose.
The craftsmanship doesn't change between these. The cabinetry is built to the same standard, installed by the same crew, managed the same way. What changes is how rare the materials are and how much is made specifically for your room — and, with it, the investment. Signature, Elevated, and Custom mark that climb, but they aren't fixed packages: every kitchen is specified individually, and each decision is priced before you commit to it.
Outside selections
Some things sit outside selections — changes to the structure, systems, or what we find once we open the walls. We identify these during design, not during construction.
The process
We visit the home, walk the space, and understand what you're picturing.
We develop the scope and design far enough to know what the work actually involves.
You get a scope and investment built around your project — not a range pulled from a page.
We had our kitchen done by Lynch and could not be more pleased with the results. Jerry made everything so easy on us, and they stuck to their timeline for construction. Everyone that played a part in the project was professional and we felt comfortable having the team in and out of our home (with 2 young children and a dog) which says a lot. Thank you for our beautiful kitchen!
Client testimonial — Baltimore CountyBathrooms
What a complete bathroom involves, what's included, and the choices that shape your investment
Where a complete bathroom begins
$40,000
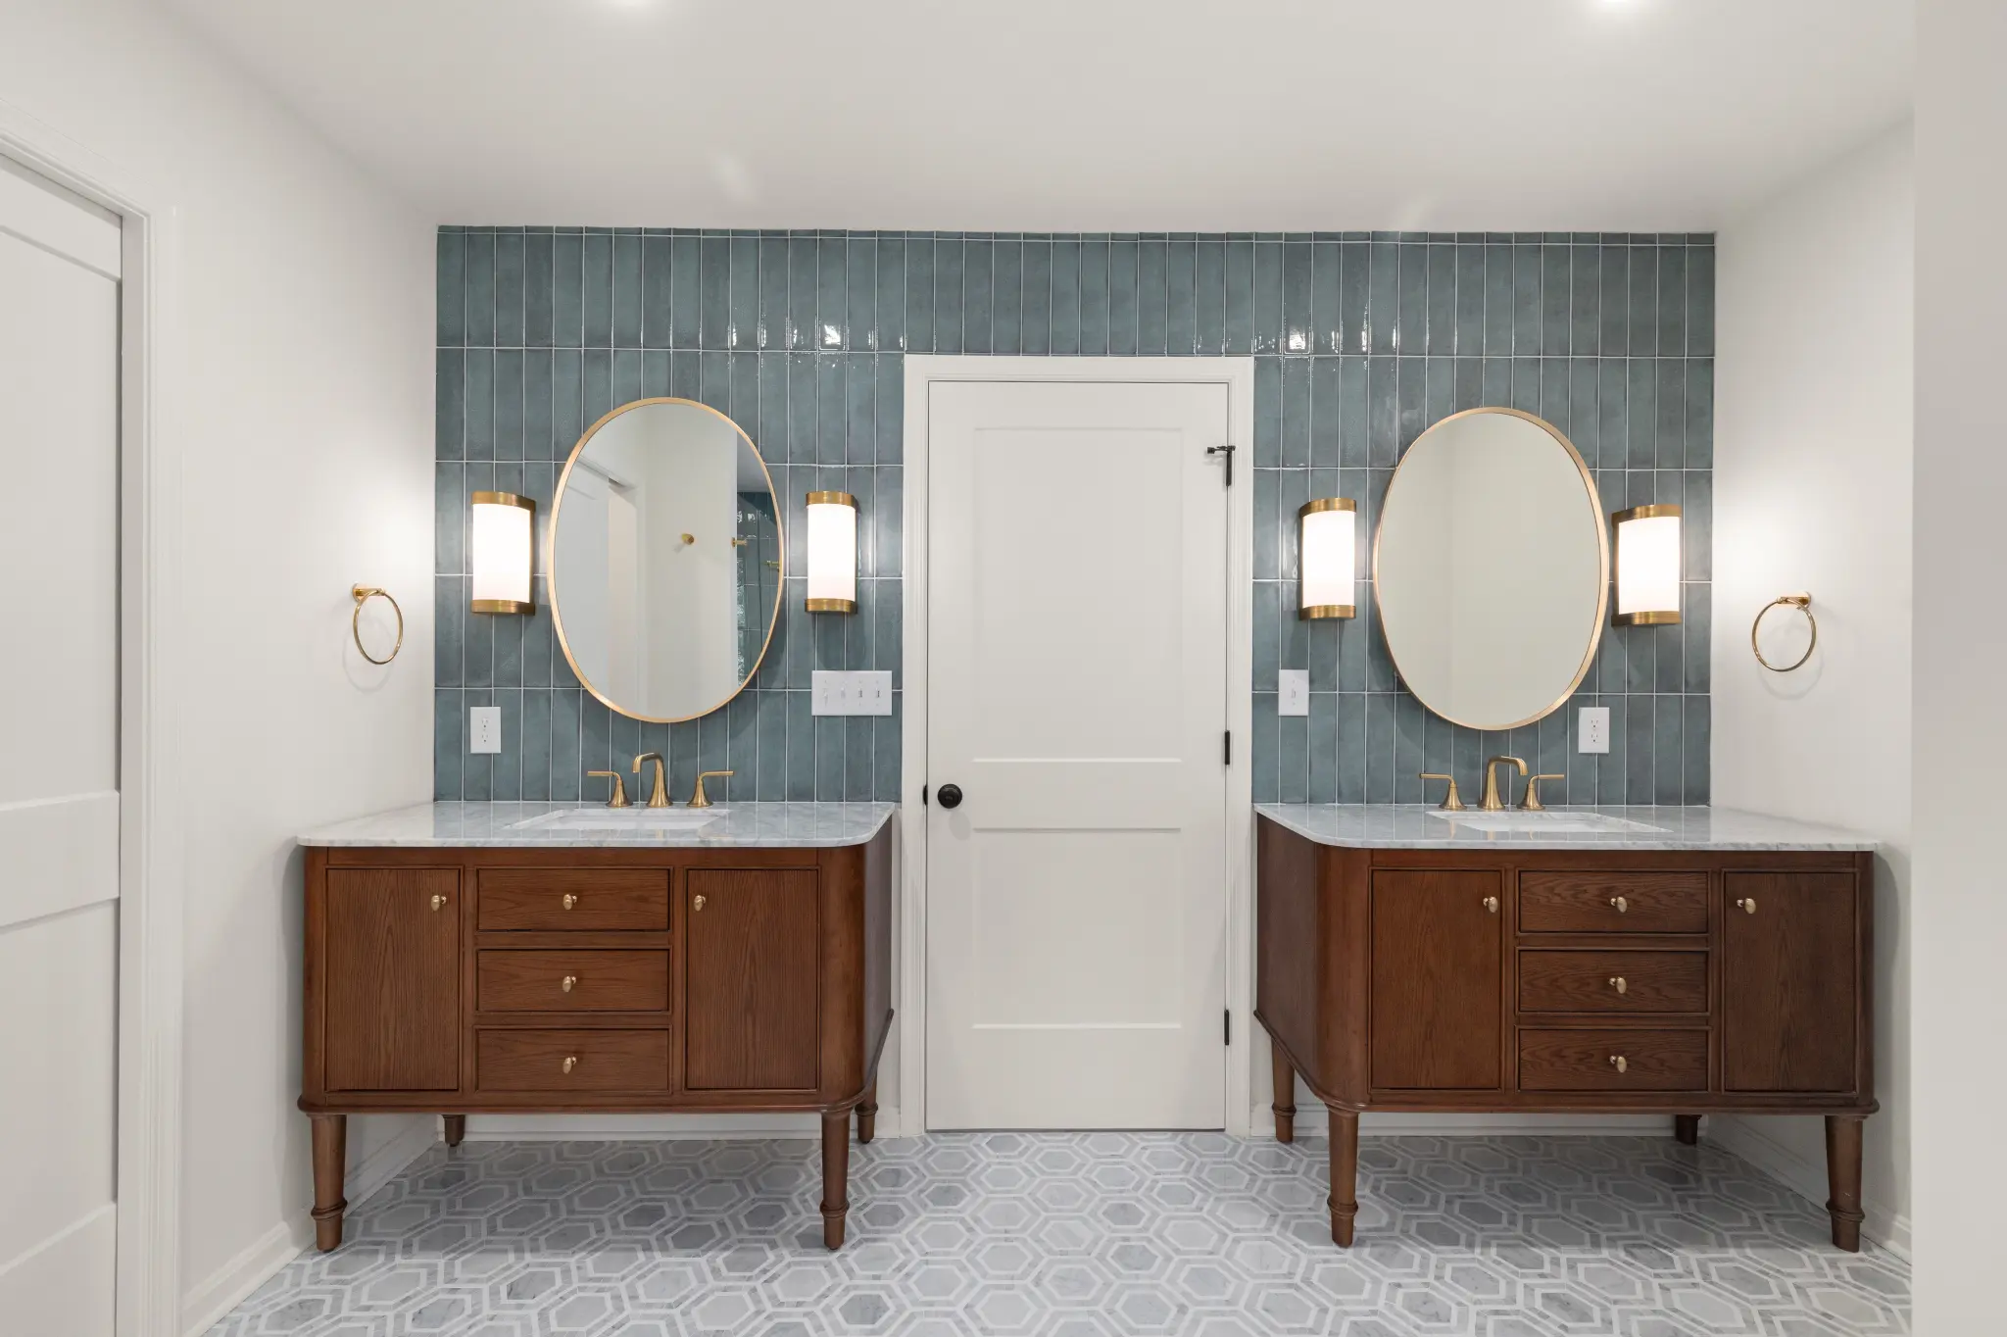
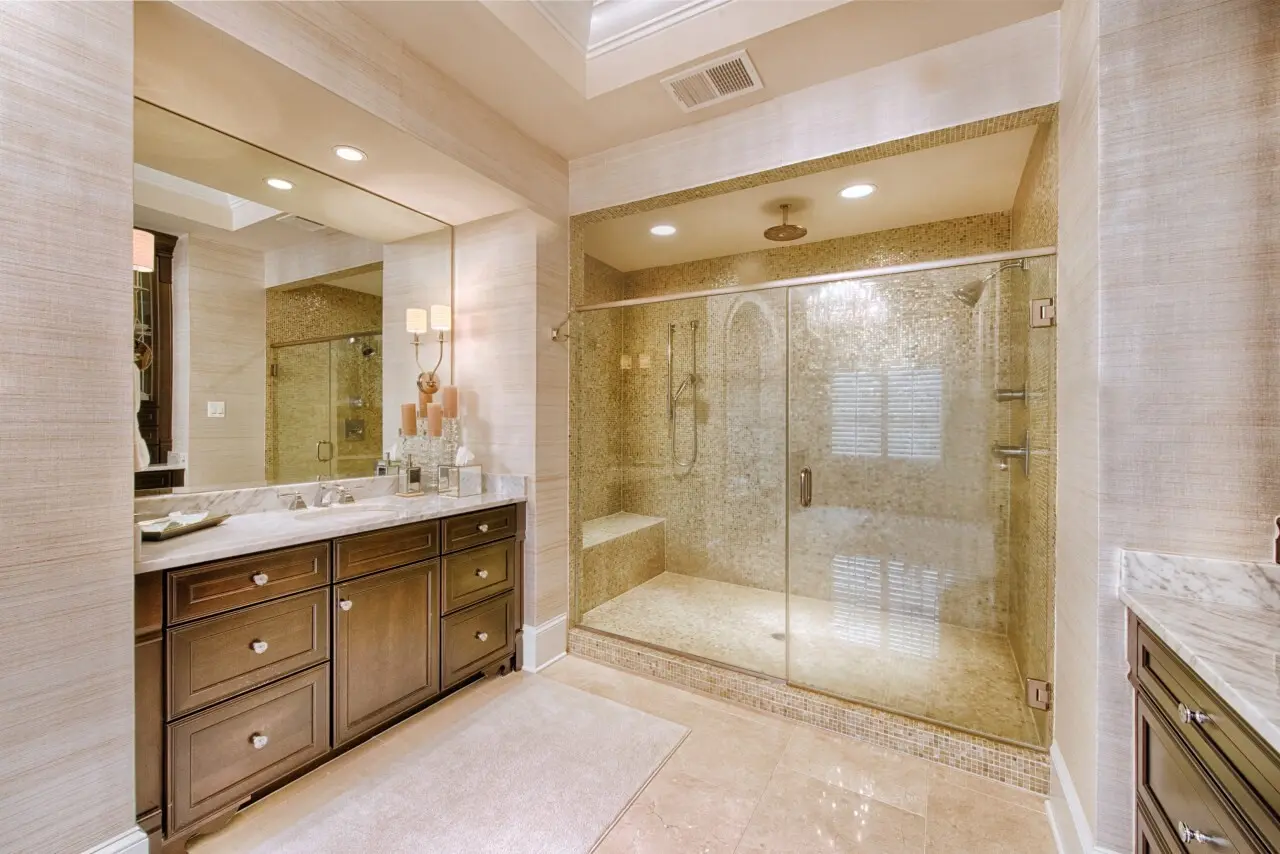
A complete 50 sq. ft. bathroom.
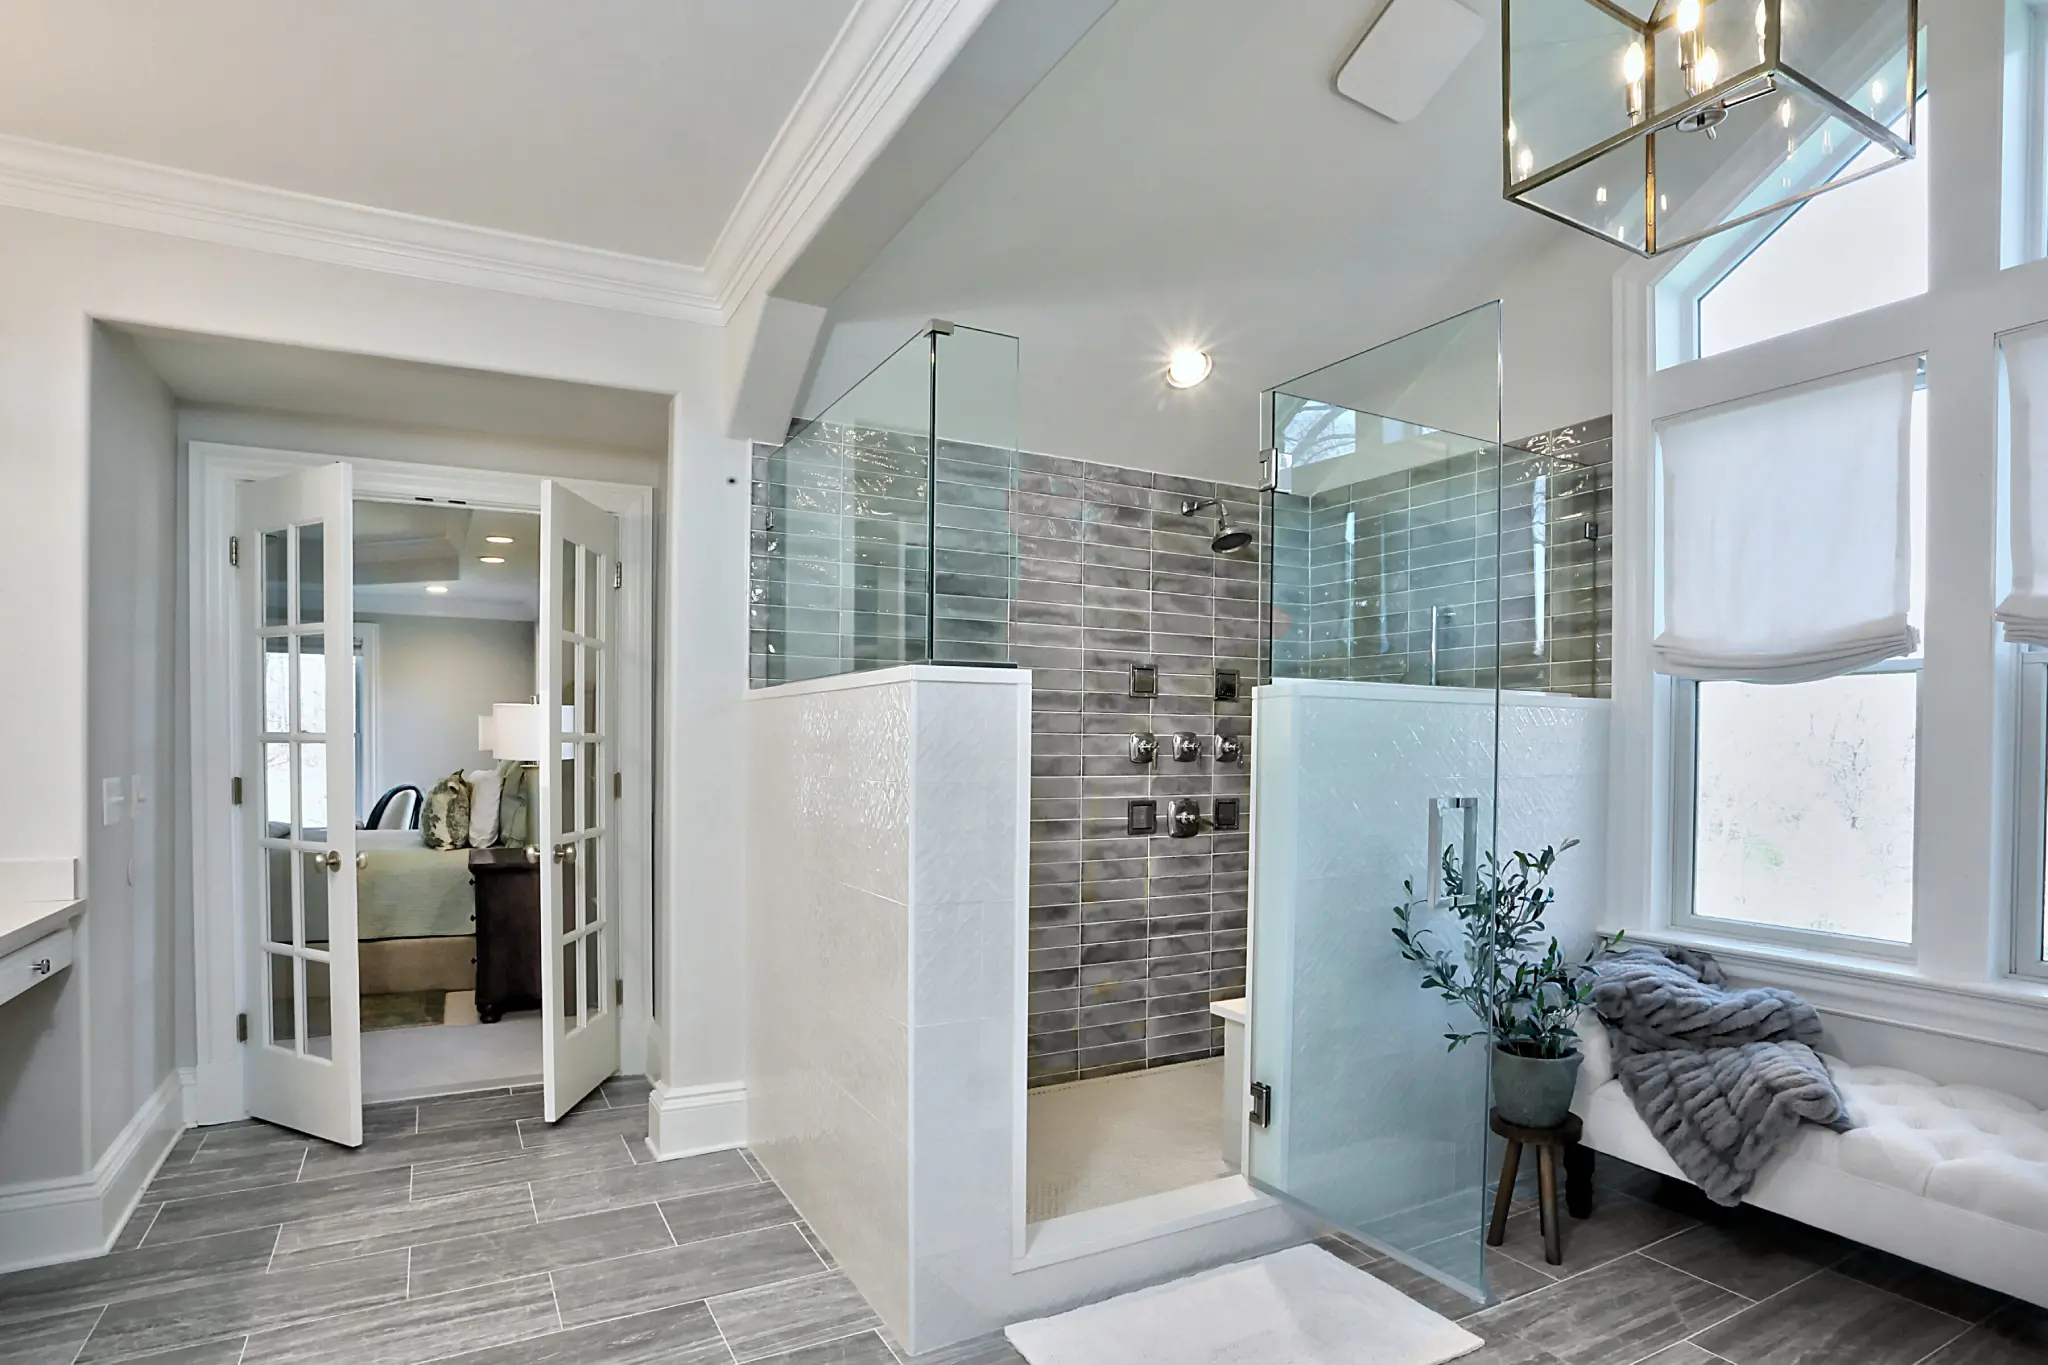
That's where a complete bathroom begins with us — a fully waterproofed shower system, all plumbing and electrical, ventilation sized to the room, cabinetry and surfaces, curated fixture selections, permitting and inspections, and dedicated project management from first drawing to final walkthrough.
One team, start to finish
What this reflects
Typical timeline
6–8 weeks
From demolition to final walkthrough, with a schedule you'll have in hand before we start.
Where the number moves
Every bathroom we build gets the same design process, the same crew, and the same management. That part doesn't change. What changes is what you choose.
The craftsmanship doesn't change between these. The waterproofing, the plumbing, the ventilation, the crew and the management are the same in all three. What changes is how rare the materials are and how much is made specifically for your room — the tile, the vanity cabinets, the plumbing fixtures, and the specialty lighting are all choices that move the price. Every bathroom starts from the same base and climbs from there, specified individually, with each decision priced before you commit to it.
Outside selections
Some things sit outside selections — changes to the plumbing, the structure, or what we find once we open the walls. We identify these during design, not during construction.
The process
We visit the home, walk the space, and understand what you're picturing.
We develop the scope and design far enough to know what the work actually involves.
You get a scope and investment built around your project — not a range pulled from a page.
From the design to the final product everyone did a great job. Very professional, polite, clean and efficient. We were kept updated daily and the final outcome is beautiful.
Client testimonial — Harford CountyAdditions
What a home addition involves, what's included, and the choices that shape your investment.
Where an addition begins
$450per sq. ft.
Finished, permit-ready construction over a crawl space — a true extension of your home, not a shell
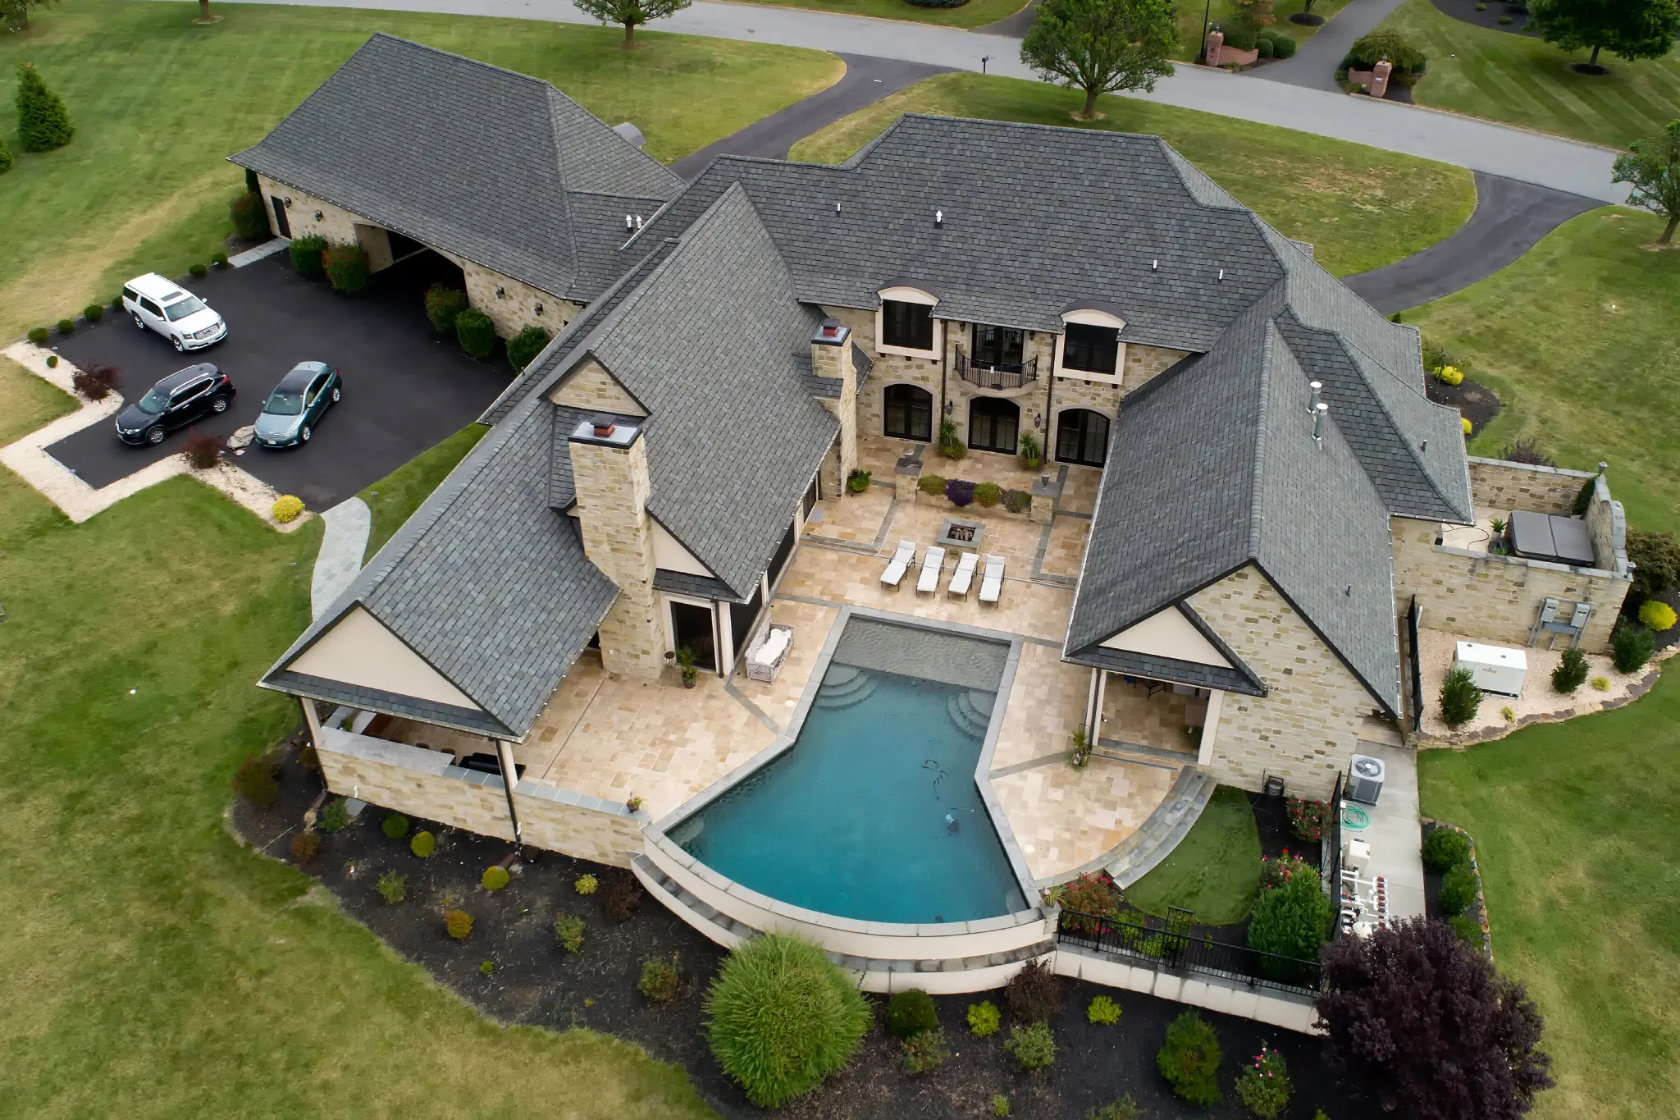
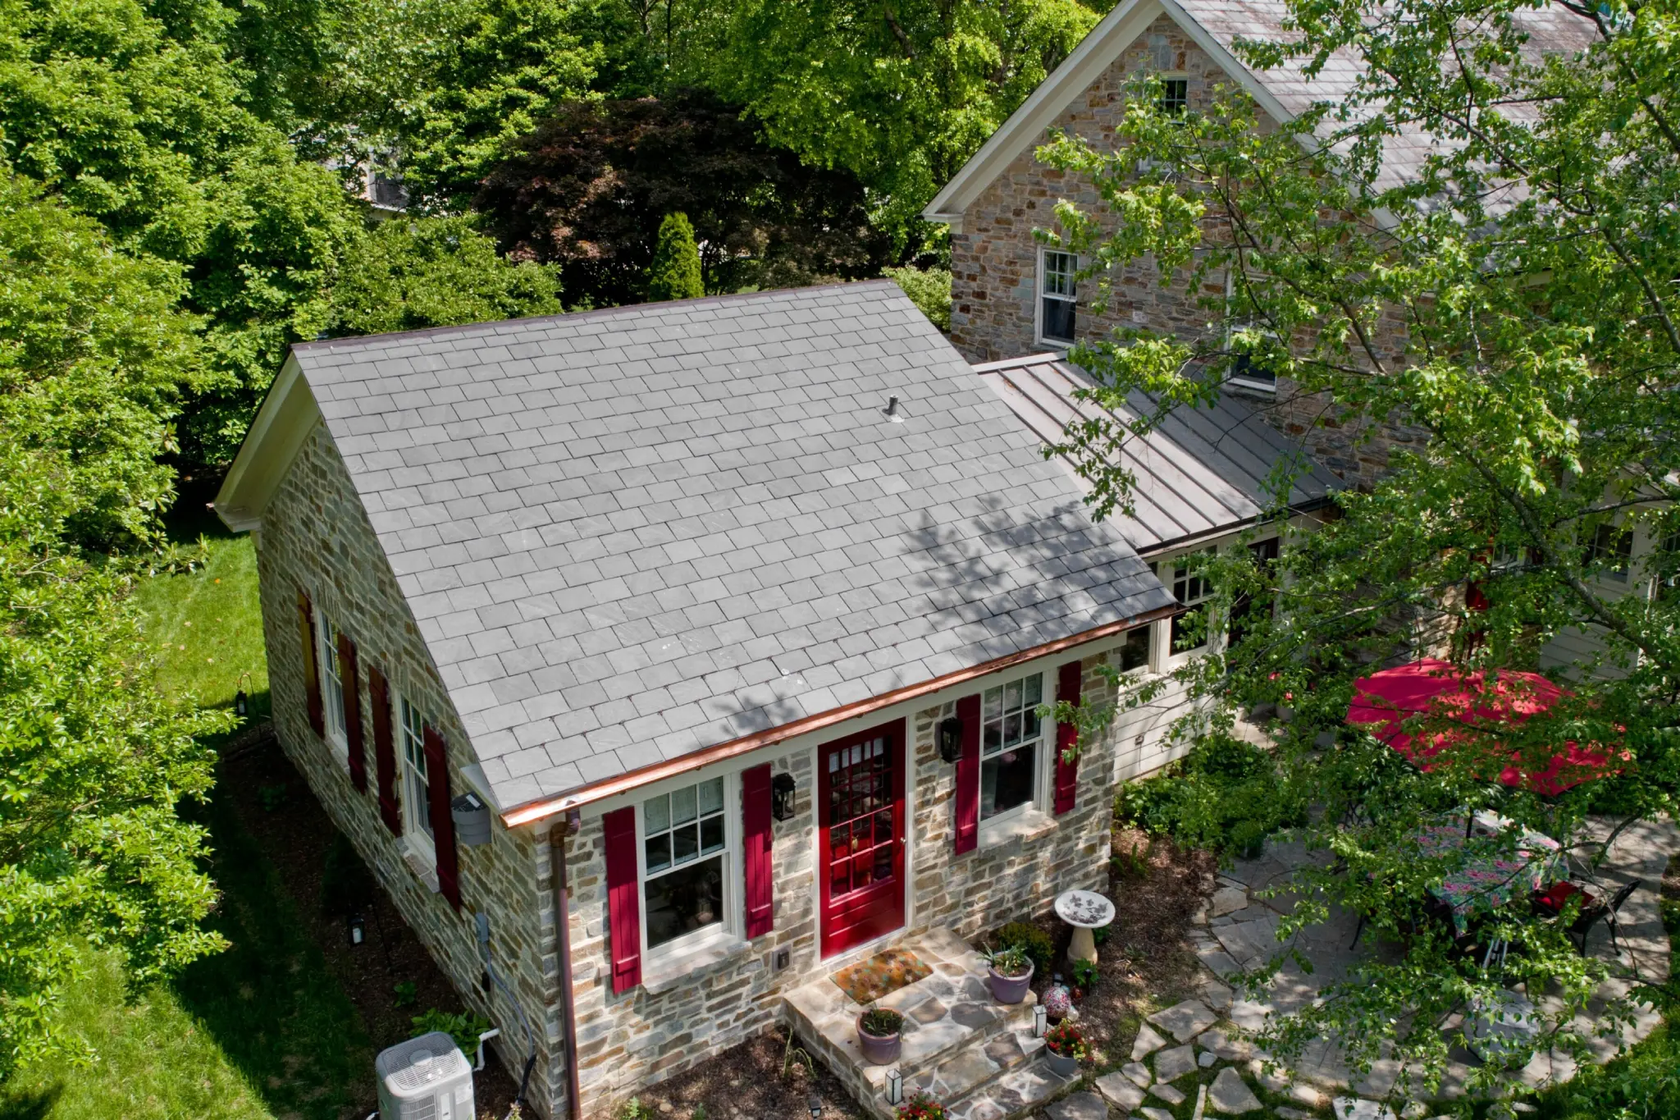
This is a full addition, thoughtfully built to belong. Once your design is finalized, we extend the home itself — foundation and framing, roof and envelope, windows and doors, heating and cooling carried into the new space, electrical, insulation and drywall, and interior finish — with every permit, inspection, and trade managed by our own team from first drawing to final walkthrough. What defines it isn't only the space you gain, but how seamlessly it becomes part of the house — built thoughtfully, transparently, and with care at every step
One team, start to finish
What this reflects
Typical timeline
3–8 months
From groundbreaking to final walkthrough, with design and permitting ahead of that.
How the number is built
Every addition's investment breaks into the same three parts. How they divide depends on what you're building — so it helps to know what each part is, and who controls it.
Permitting, trades, construction, and a dedicated project manager who runs the job from the first day to the final walkthrough. It's the same on every addition, and the part you never have to think about.
Ours to manageHow big the addition is, how you'll use the space, and the materials, fixtures, and finishes inside it. This is the part you control, and we price every decision before you commit to it.
Yours to directHow the new space connects to your existing house — its structure, systems, site, and code. We settle these early, before you get a price.
Found in design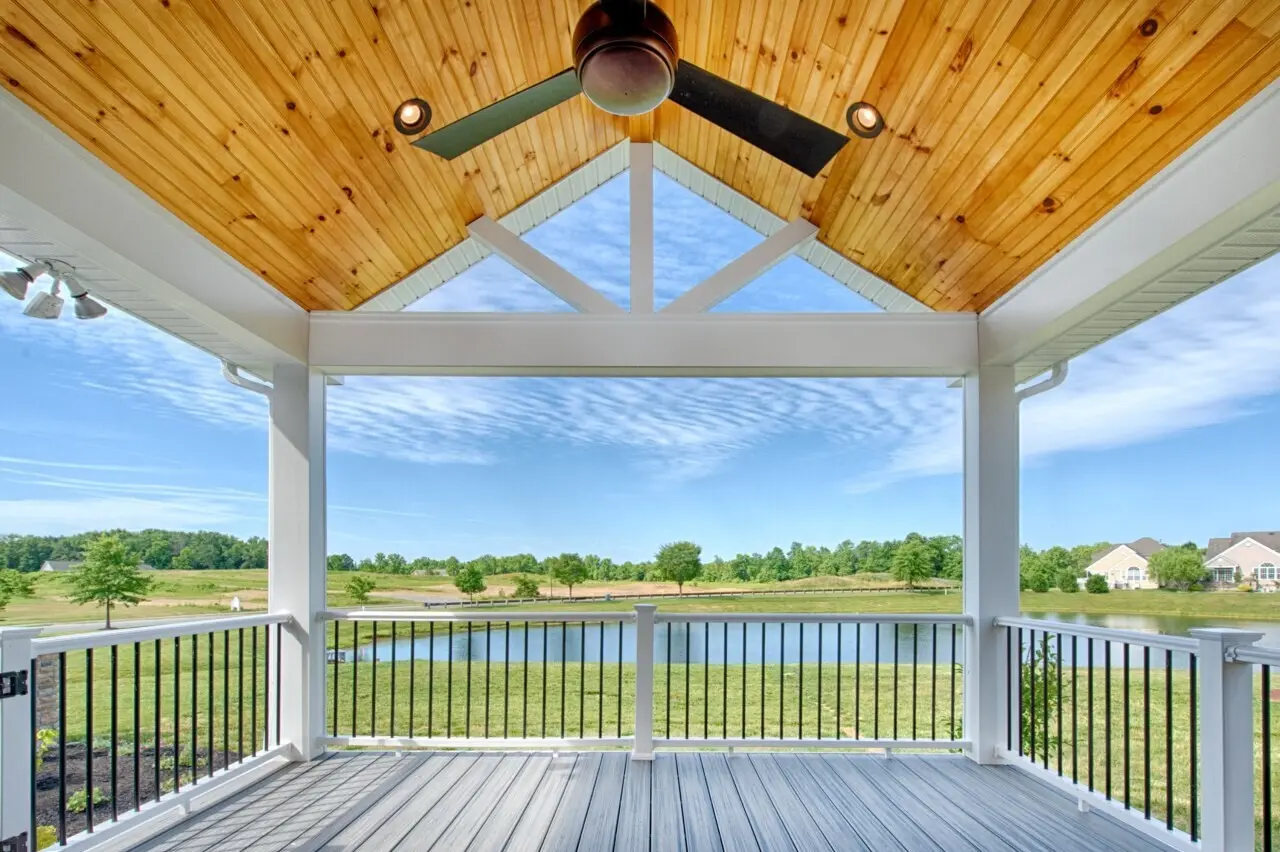
Outside selections
Some things sit outside what goes inside — the ground you build on, how the addition meets the house, and what your property can support. We identify these during design, not during construction.
The process
We visit the home, walk the space, and understand what you're picturing.
We develop the scope and design far enough to know what the work actually involves.
You get a scope and investment built around your project — not a range pulled from a page.
Lynch delivers! They are a team of professionals through and through. They communicate, stick to schedules, etc. The final product of our master suite addition far exceeded our expectations. An all around amazing experience!
Client testimonial — Howard CountyOther projects
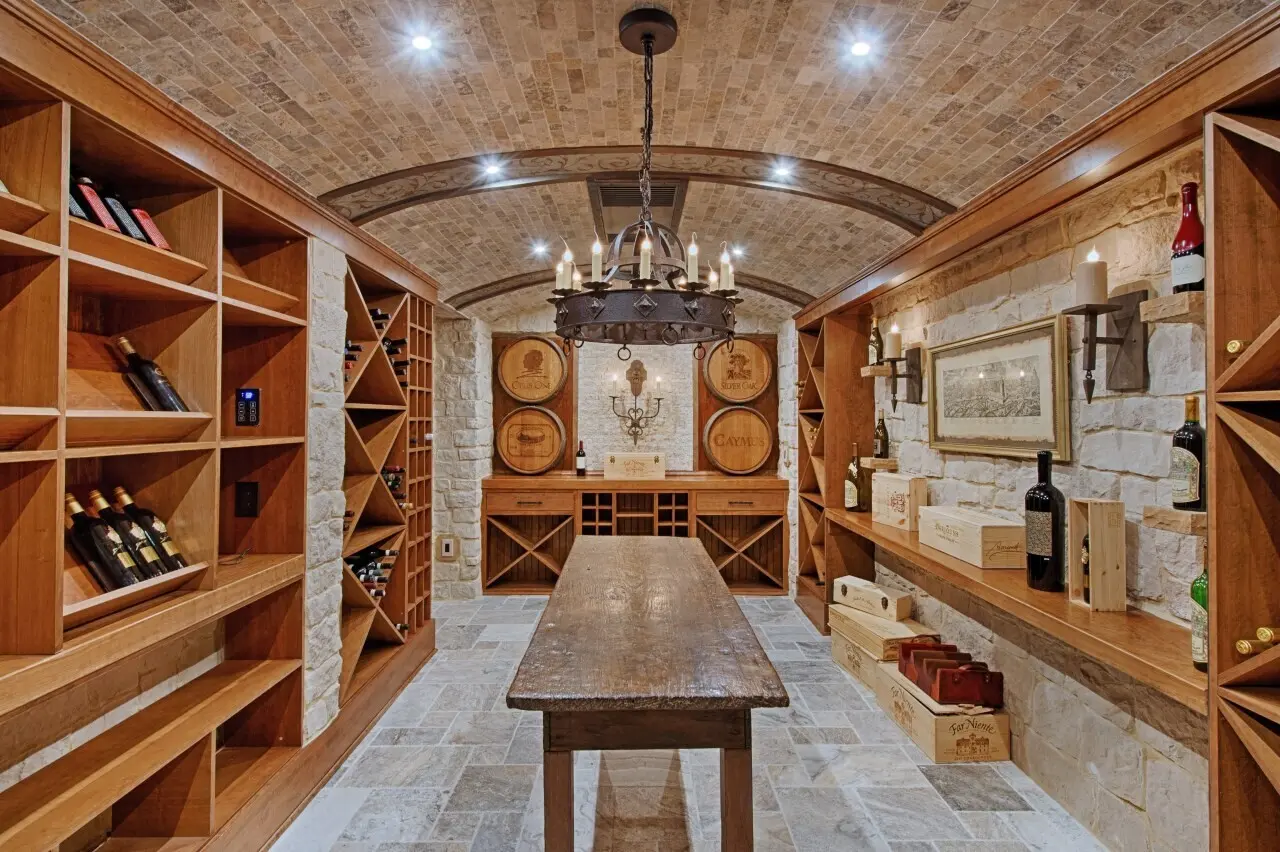
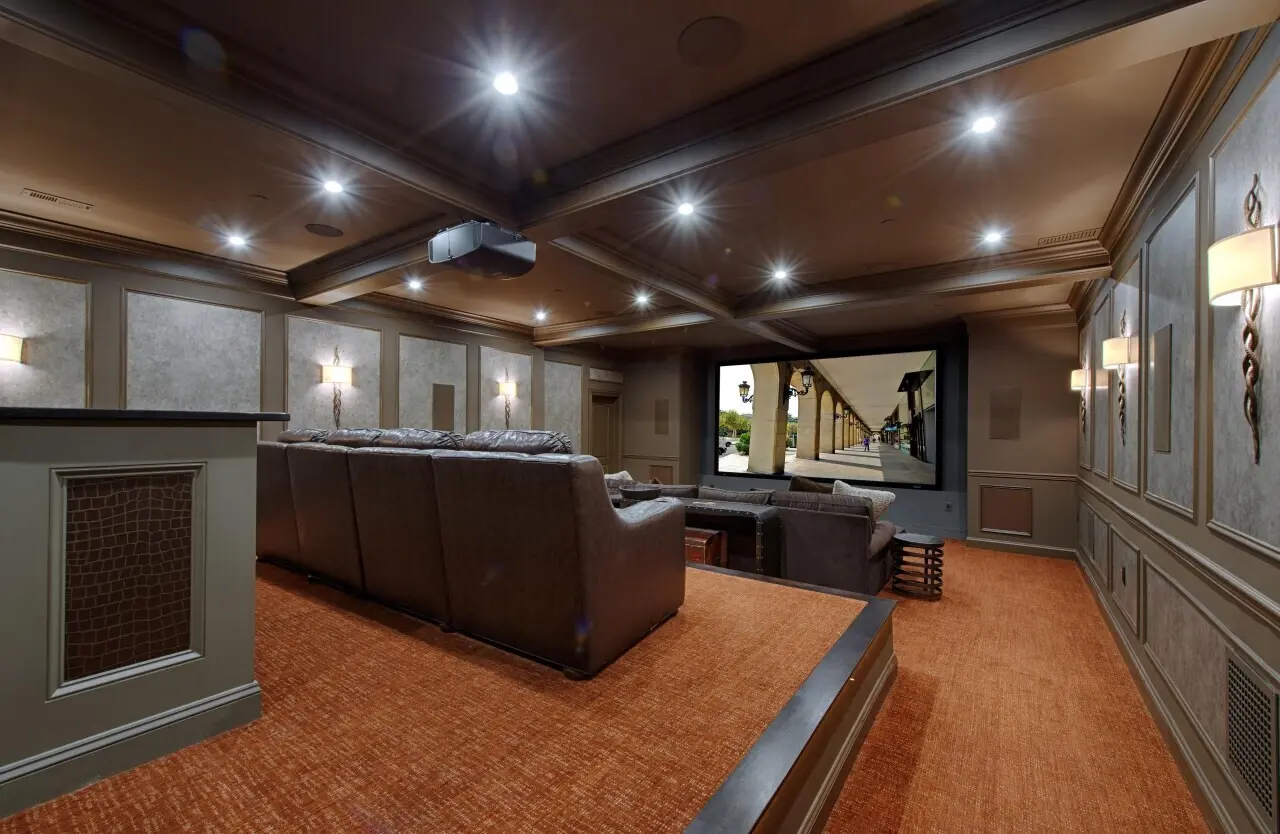
Projects like whole-home renovations, primary suites, and custom spaces are shaped by your home, your goals, and how you want to live. Because no two are alike, there isn’t a meaningful starting price without first understanding the details. Tell us what you’re planning, and we’ll help you understand the likely scope, level of investment, and whether we’re the right team for your project.
What we take on
How the number is built
Whatever the project, the investment sorts into the same three parts. On a kitchen or a bathroom we can show you roughly how they divide. Here the proportions depend entirely on what you're building — so what's useful is knowing what each part is, and who controls it.
Design, engineering, permitting, trades, construction, a dedicated project manager, and management. The same on every project we take on, and the part you never have to think about.
Ours to manageScope, materials, fixtures, and finishes. On most projects this is the largest share and the one that moves most — and our designers price each decision before you commit to it.
Yours to directStructure, systems, code, and existing conditions. Not a surprise if it's found in design, which is where we look for it — before a number is committed to paper.
Found in design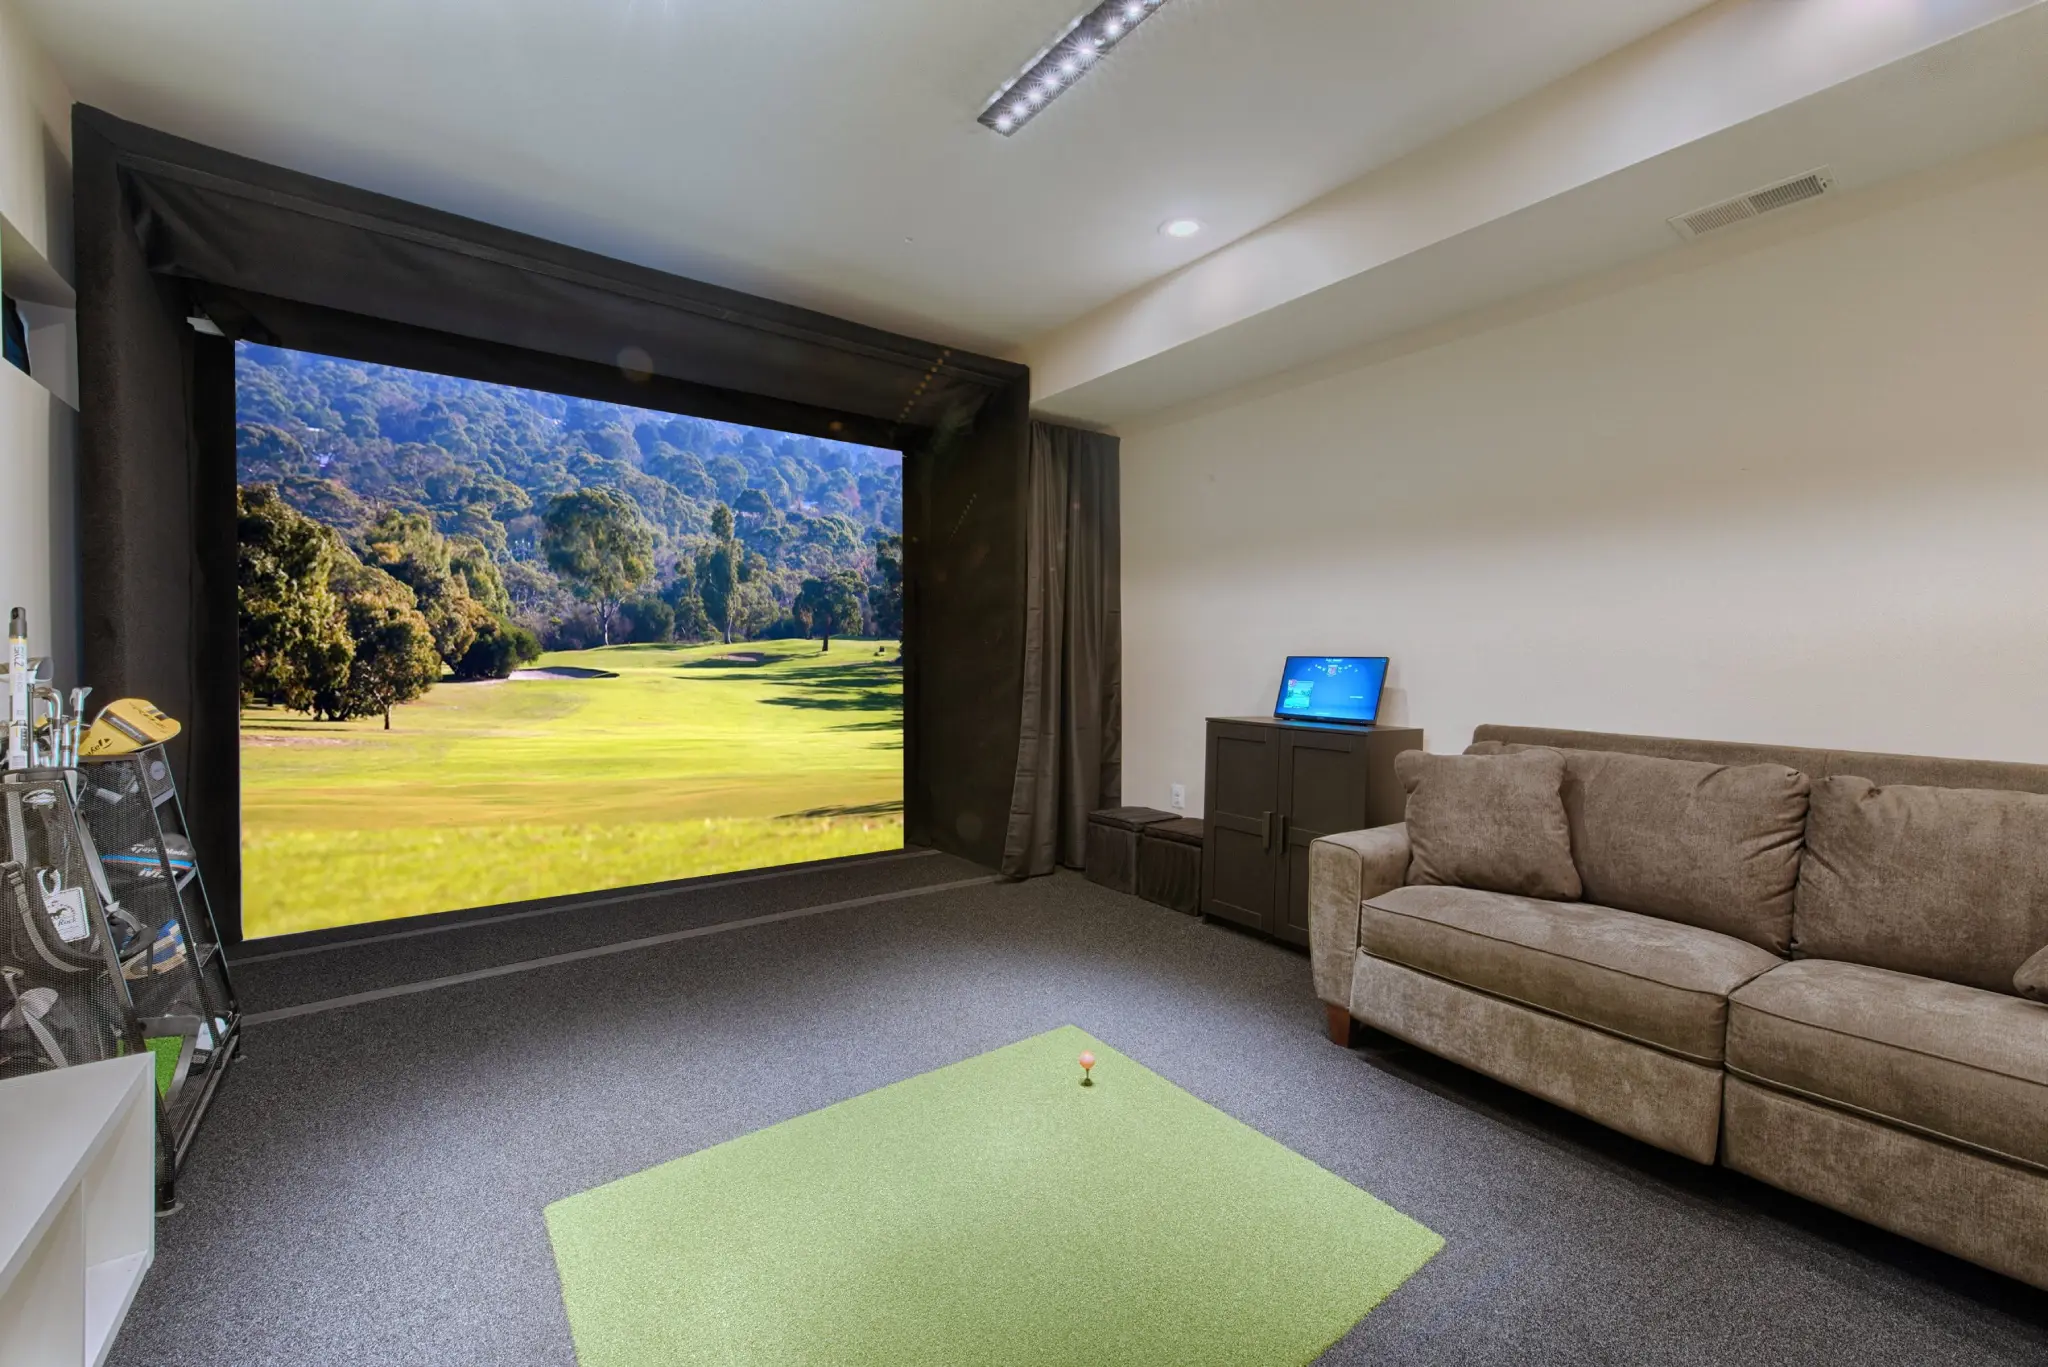
The process
We visit the home, walk the space, and understand what you're picturing.
We develop the scope and design far enough to know what the work actually involves.
You get a scope and investment built around your project — not a range pulled from a page.
Lynch did an outstanding job on my projects with highly skilled workers and a professional approach. I would use them again and can recommend them without hesitation.
Client testimonial — Baltimore CountyWe'll visit your home, understand what you're envisioning, and develop a scope and investment built specifically around your project. It's how every project we take on begins.