
Serving Maryland Homeowners Since 1958
Design | Build Under Third-Generation Family Ownership
Drive north on Falls Road past Hunt Valley and the landscape shifts quickly. Sparks and Glencoe occupy a stretch of Baltimore County where properties are measured in acres, driveways run a few hundred feet, and the nearest neighbor sits behind a treeline. Farmhouses added onto three or four times over a century. Sprawling ranchers from the sixties and seventies. Custom homes built on subdivided farmland in the nineties. Homeowners out here chose the location deliberately, and when they remodel, they're almost always planning to stay for good.
Lynch Design | Build understands the practical realities of building in this part of Maryland. We've been a family-owned company since 1958, now under third-generation family ownership, we handle home remodeling in Sparks, MD through a design-build approach that keeps design, selections, and construction accountable to one team. We're licensed and insured through the Maryland Home Improvement Commission, as home improvement contractors in Maryland are required to be, and our skilled craftsmen have worked enough rural Baltimore County properties to know where the complications hide.
Schedule Your Consultation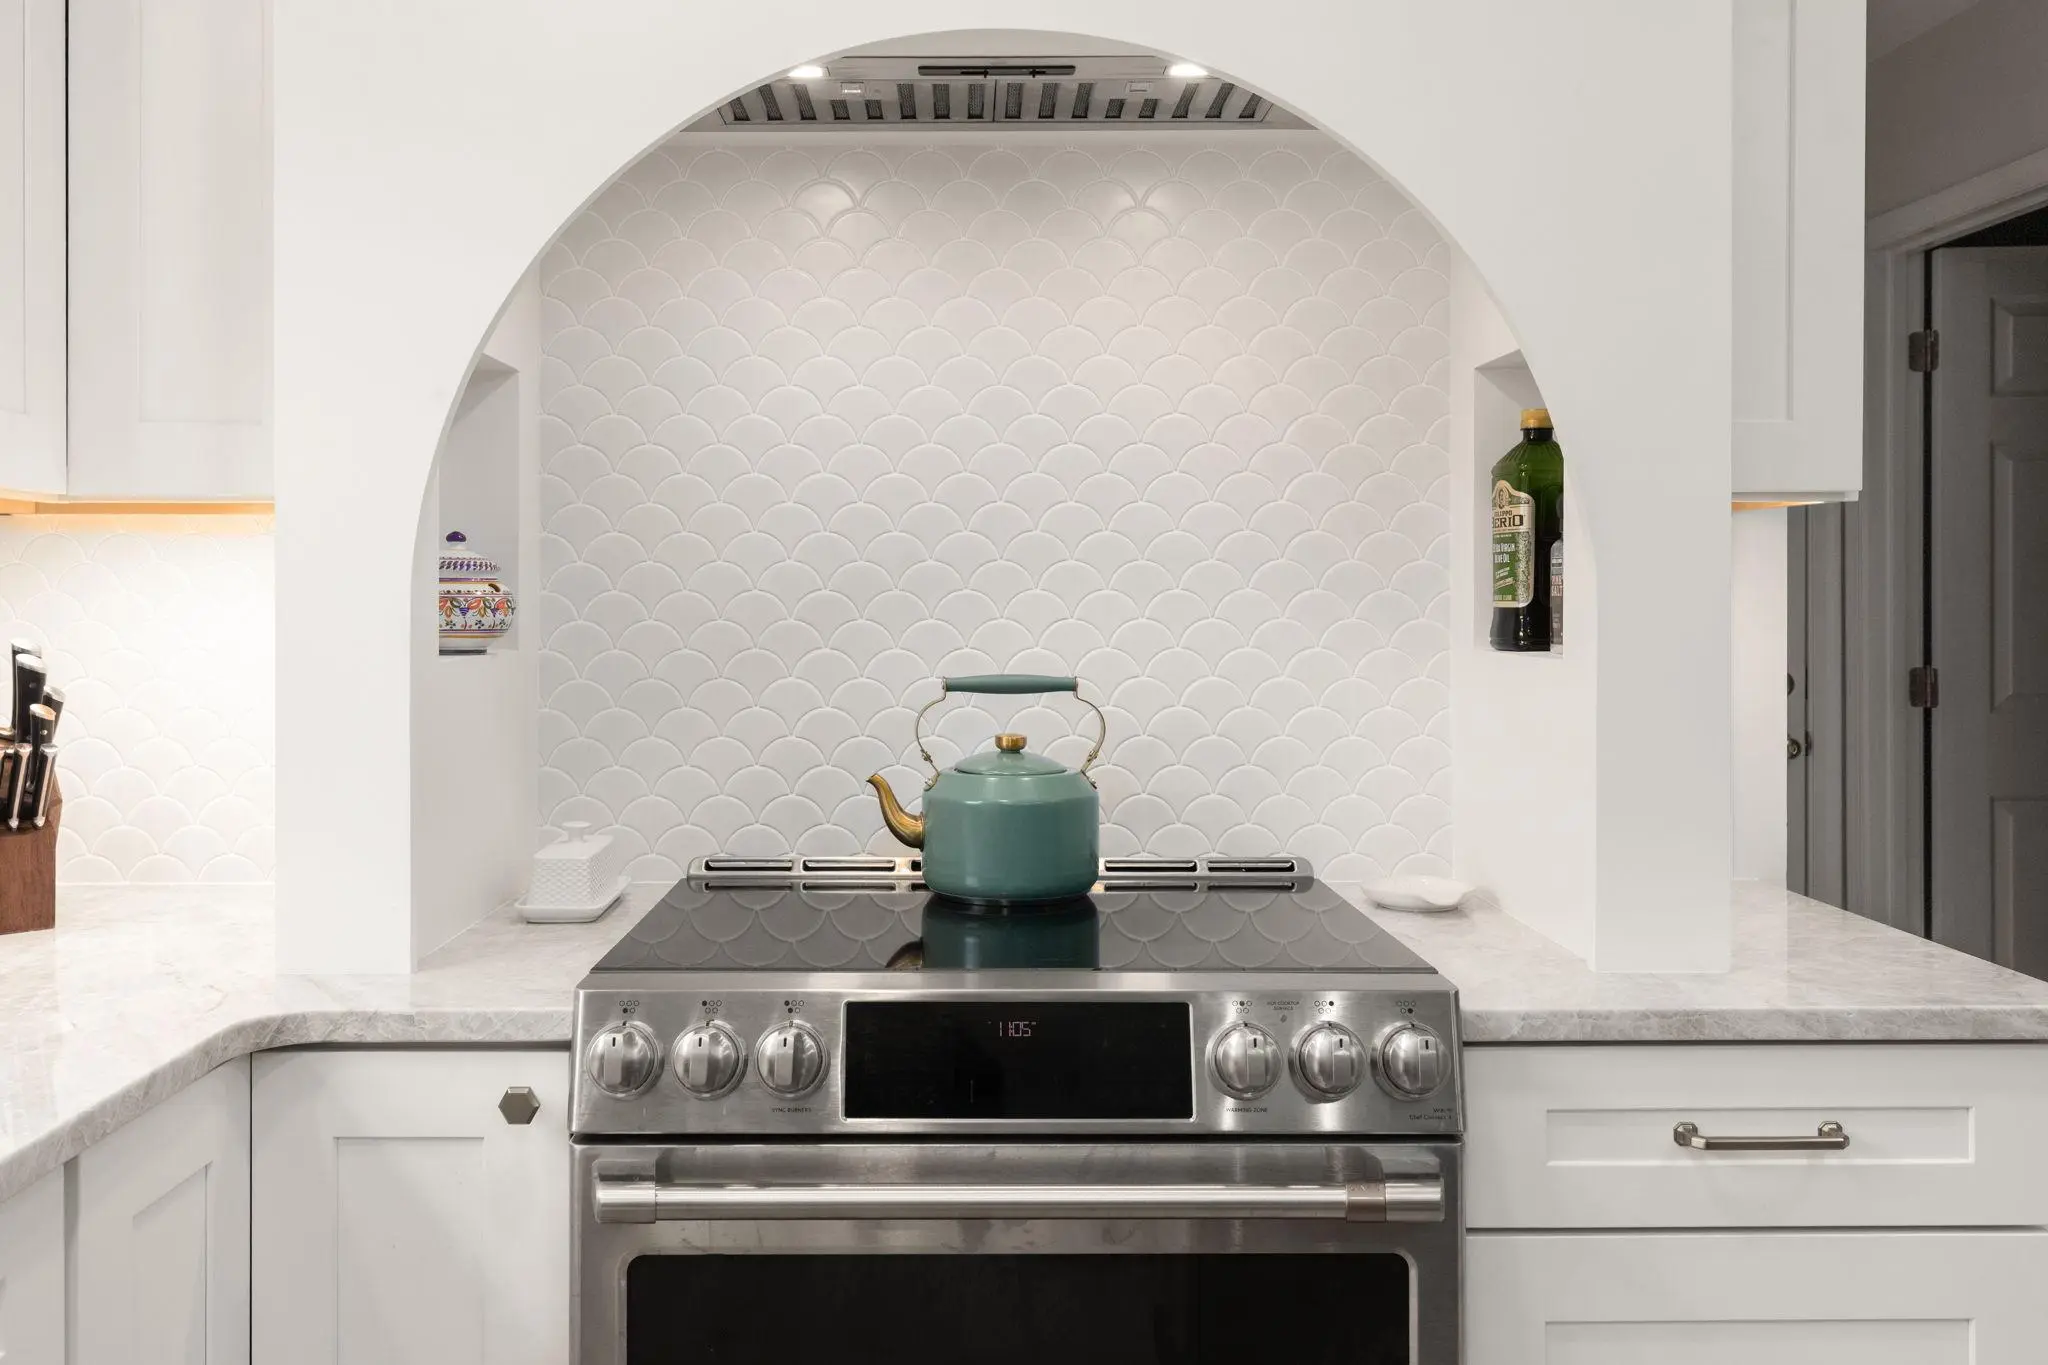
What We Build
Two site conditions shape nearly every project up here. The first is infrastructure. Sparks homes rely on private well water and septic systems rather than public utilities, so any work adding bedrooms, bathrooms, or plumbing fixtures has to account for well capacity and septic load, sometimes with health department review before permits advance. Evaluating that capacity early is one of the most useful things a homeowner can do.
The second is watershed. Much of the area drains toward Loch Raven Reservoir, and groundwater management rules apply to projects that add impervious surface, which a homeowner would never anticipate from looking at a floor plan. Neither condition prevents good work. Both need to surface in week one rather than month three. Properties under agricultural preservation easement carry additional restrictions, and we check for those before layout planning begins.
The kitchens we're asked to rework in Sparks tend to share one problem: they were the smallest room in a large house. A galley wedged between a mudroom and a formal dining room nobody has eaten in since 1998, with the family gathering twenty feet away in a room the kitchen can't see.
Most kitchen remodels here involve annexing adjacent underutilized space rather than expanding the footprint. We study the entire first floor before touching the kitchen itself, because the answer is often sitting behind a wall you'd never think to remove. Our kitchen remodeling services then build the plan around custom cabinetry sized to your actual storage habits, countertop installation in materials that hold up under real use, an island proportioned to seat people without choking the walkways, and lighting that works at seven in the morning and seven at night.
Well water deserves mention too. Hardness and iron content vary considerably across these properties, and we've watched beautiful fixtures pit within a few years when filtration wasn't addressed alongside the remodel. Full kitchen renovations almost always require permits for the electrical and plumbing work involved, which we file as part of the project. Handling that filing is part of what you're hiring a remodeling contractor to do, not an errand to hand back to the homeowner.
Learn MoreBathroom projects in Sparks run into the septic question faster than any other work we do. Adding a full bath, or converting a half bath, increases system load, and Baltimore County may require a capacity evaluation before issuing the permit. Our bathroom remodeling services include resolving that during design so the timeline reflects reality.
The work itself covers wide ground. Bathroom remodeling in Sparks, MD ranges from new tile installation, vanities, and fixtures in a guest bath to gutting a primary suite and rebuilding it around a curbless walk-in shower, a soaking tub, double vanities, and storage the original room never had. Heated floors are among the most requested upgrades we install, and they add far less to a budget than most homeowners expect once the tile is already coming up. A well-planned bathroom renovation reliably returns strong value at resale, which makes it an easy project to justify.
We size ventilation properly, which matters everywhere in Maryland and matters more in houses where humidity has already caused damage. In older farmhouses we expect galvanized supply lines, unvented waste plumbing, and framing modified without much thought, and we price those repairs honestly when we find them.
Learn MoreSpace is rarely the constraint on these lots, which frees the design to solve the actual problem instead of squeezing around a setback. First-floor primary suites are the addition we're asked about most, generally by homeowners who love the property and intend to stay another twenty-five years without climbing stairs.
We also build family room expansions, sunrooms and four-season rooms that stay comfortable through a Maryland winter, home offices with genuine separation from the rest of the house, and in-law suites for aging parents or adult children. Blending interior space with the outdoors has become a strong theme in recent designs, and large-format doors and window walls do that well on a property with a view worth framing. Additions containing bedrooms or bathrooms bring the well and septic conversation back into play, and structural work requires permits through the Baltimore County Department of Permits, Approvals and Inspections. Those filings are ours to manage.
Learn MoreSome houses in Sparks are structurally sound and beautifully sited while organized around a way of living that stopped making sense decades ago. Formal rooms nobody enters. A kitchen isolated from everything. Four small bedrooms where two generous ones would serve better.
A renovation at that scale rests almost entirely on the design phase. Structure, mechanical systems, insulation, hardwood flooring, trim work, and finishes have to be sequenced correctly, and a design-build structure keeps all of it cohesive in a way that separate architect and general contractor arrangements struggle to match. Energy performance usually enters the conversation, since heating a large house on propane or oil gives homeowners real financial motivation to improve the envelope while walls are already open. Homes built before 1978 also fall under lead-safe work practices when painted surfaces get disturbed, and we follow those requirements as a matter of course.
Learn MoreViews are the reason people live out here, and the outdoor spaces ought to take advantage of them. We build decks, patios, stone terraces, screened porches, and pavilions, along with outdoor kitchens for clients who entertain seriously. Stormwater requirements can apply to larger hardscape projects in the reservoir watershed, so drainage gets evaluated early. Materials are selected to survive hot, humid summers, freezing winters, and full sun exposure without needing replacement in eight years.
Learn MoreHow It Works
Projects move through five phases: consultation, design, planning, construction, and completion. The first visit involves a fair amount of walking the property with you. On a two- or five-acre parcel, the site tells us things measurements never will, including where a crew can stage materials and whether a concrete truck can reach the back of the house.
Design follows, with selections priced as they're made and a detailed roadmap assembled before work begins. We recommend a contingency of 10 to 20 percent, particularly in older homes where previous owners handled their own additions. You receive a written estimate covering scope, allowances, materials, and schedule before construction begins. Once the crew is on site you'll have a project manager, a posted schedule, and a straight answer whenever you call, right through the final walkthrough. Renovations in Sparks, MD occasionally take longer than comparable work closer to the Baltimore area, mostly because well, septic, and stormwater review add steps. We'd rather say that upfront than manage expectations backward later.
Our Track Record
Over the years, we've found that clients in northern Baltimore County ask sharper questions than average. They've owned their homes a long time, they've hired a general contractor before, and they know precisely which parts of a project tend to go sideways. We welcome that. It produces better planning and a better outcome.
Six decades as a family company in one region means our name travels by referral through Sparks, Glencoe, Monkton, and Phoenix. Crews that respect a property, keep a site orderly, and speak up when something shifts are the reason for that. So is a record of finishing what we start, which is harder to fake than any marketing claim.
Good to Know
Possibly, depending on your system's design capacity and the fixtures involved. Baltimore County may require a capacity evaluation before permitting work that increases load, such as a new bathroom or bedroom. We investigate during design and, when an upgrade proves necessary, build the cost and timeline into your plan.
It can, mainly on work that adds impervious surface such as a garage addition, driveway extension, or sizable patio. Groundwater and stormwater management requirements in reservoir watershed areas are more involved than elsewhere in the county. We assess drainage during design so the requirement doesn't ambush you at permit review.
Yes, and it's a frequent request on these properties. A finished loft works well as an office, studio, or guest suite, and in some cases as an accessory dwelling. Zoning, setbacks, utility runs, and septic capacity all determine what's permissible, so we confirm feasibility before drawing plans.
Cost follows scope, structural complexity, and material selections more than square footage. Site work carries more weight here than in a typical suburb, since access, grading, and utilities can add real money. We provide a detailed written estimate after design so the figure reflects your property rather than a regional average.
A kitchen or bathroom generally runs 6 to 12 weeks of construction. Garage additions and home additions take longer once site work is included, and whole-home renovations extend to several months. Health department and stormwater review can add weeks at the front end, which we account for in the schedule during design.
We do, especially for clients we've worked with before. Laundry room updates, a single bathroom refresh, new flooring, or trim work all fit within our scope. Larger design-build projects remain our focus, though we're glad to talk through a smaller job and tell you honestly whether we're the right fit.
Ask for references on properties with well and septic systems specifically. Read the estimate closely, since vague scope language causes most disputes. Multiple bids are worth gathering, though the lowest number usually reflects work left out rather than sharper pricing.
Get Started
If a kitchen, a first-floor suite, a garage that finally holds everything, or a renovation of the whole house has been on your mind, we'd like to hear about it and walk the property with you.
Schedule Your Consultation with Lynch Design | Build