
Serving Maryland Homeowners Since 1958
Design | Build Under Third-Generation Family Ownership
Glyndon is one of the few places in Baltimore County where a walk down the street reads like a timeline. Board-and-batten cottages from the village's camp-meeting origins, Queen Anne and Victorian homes with wraparound porches and original millwork, mid-century infill along the edges, and estate properties stretching toward the Worthington Valley horse country. Remodeling here asks something extra of a builder. You have to understand how these houses were put together in the first place before deciding what to change.
Lynch Design | Build has worked throughout this corridor for many years, and we've developed a real appreciation for what makes Glyndon housing stock worth protecting. We've been a family-owned company since 1958, now under third-generation family ownership, our firm handles home remodeling in Glyndon, MD through a design-build process that keeps drawings, selections, and construction under one accountable roof. We're licensed and insured contractors registered with the Maryland Home Improvement Commission, and our crews are accustomed to the careful workmanship older homes demand.
Schedule Your Free Consultation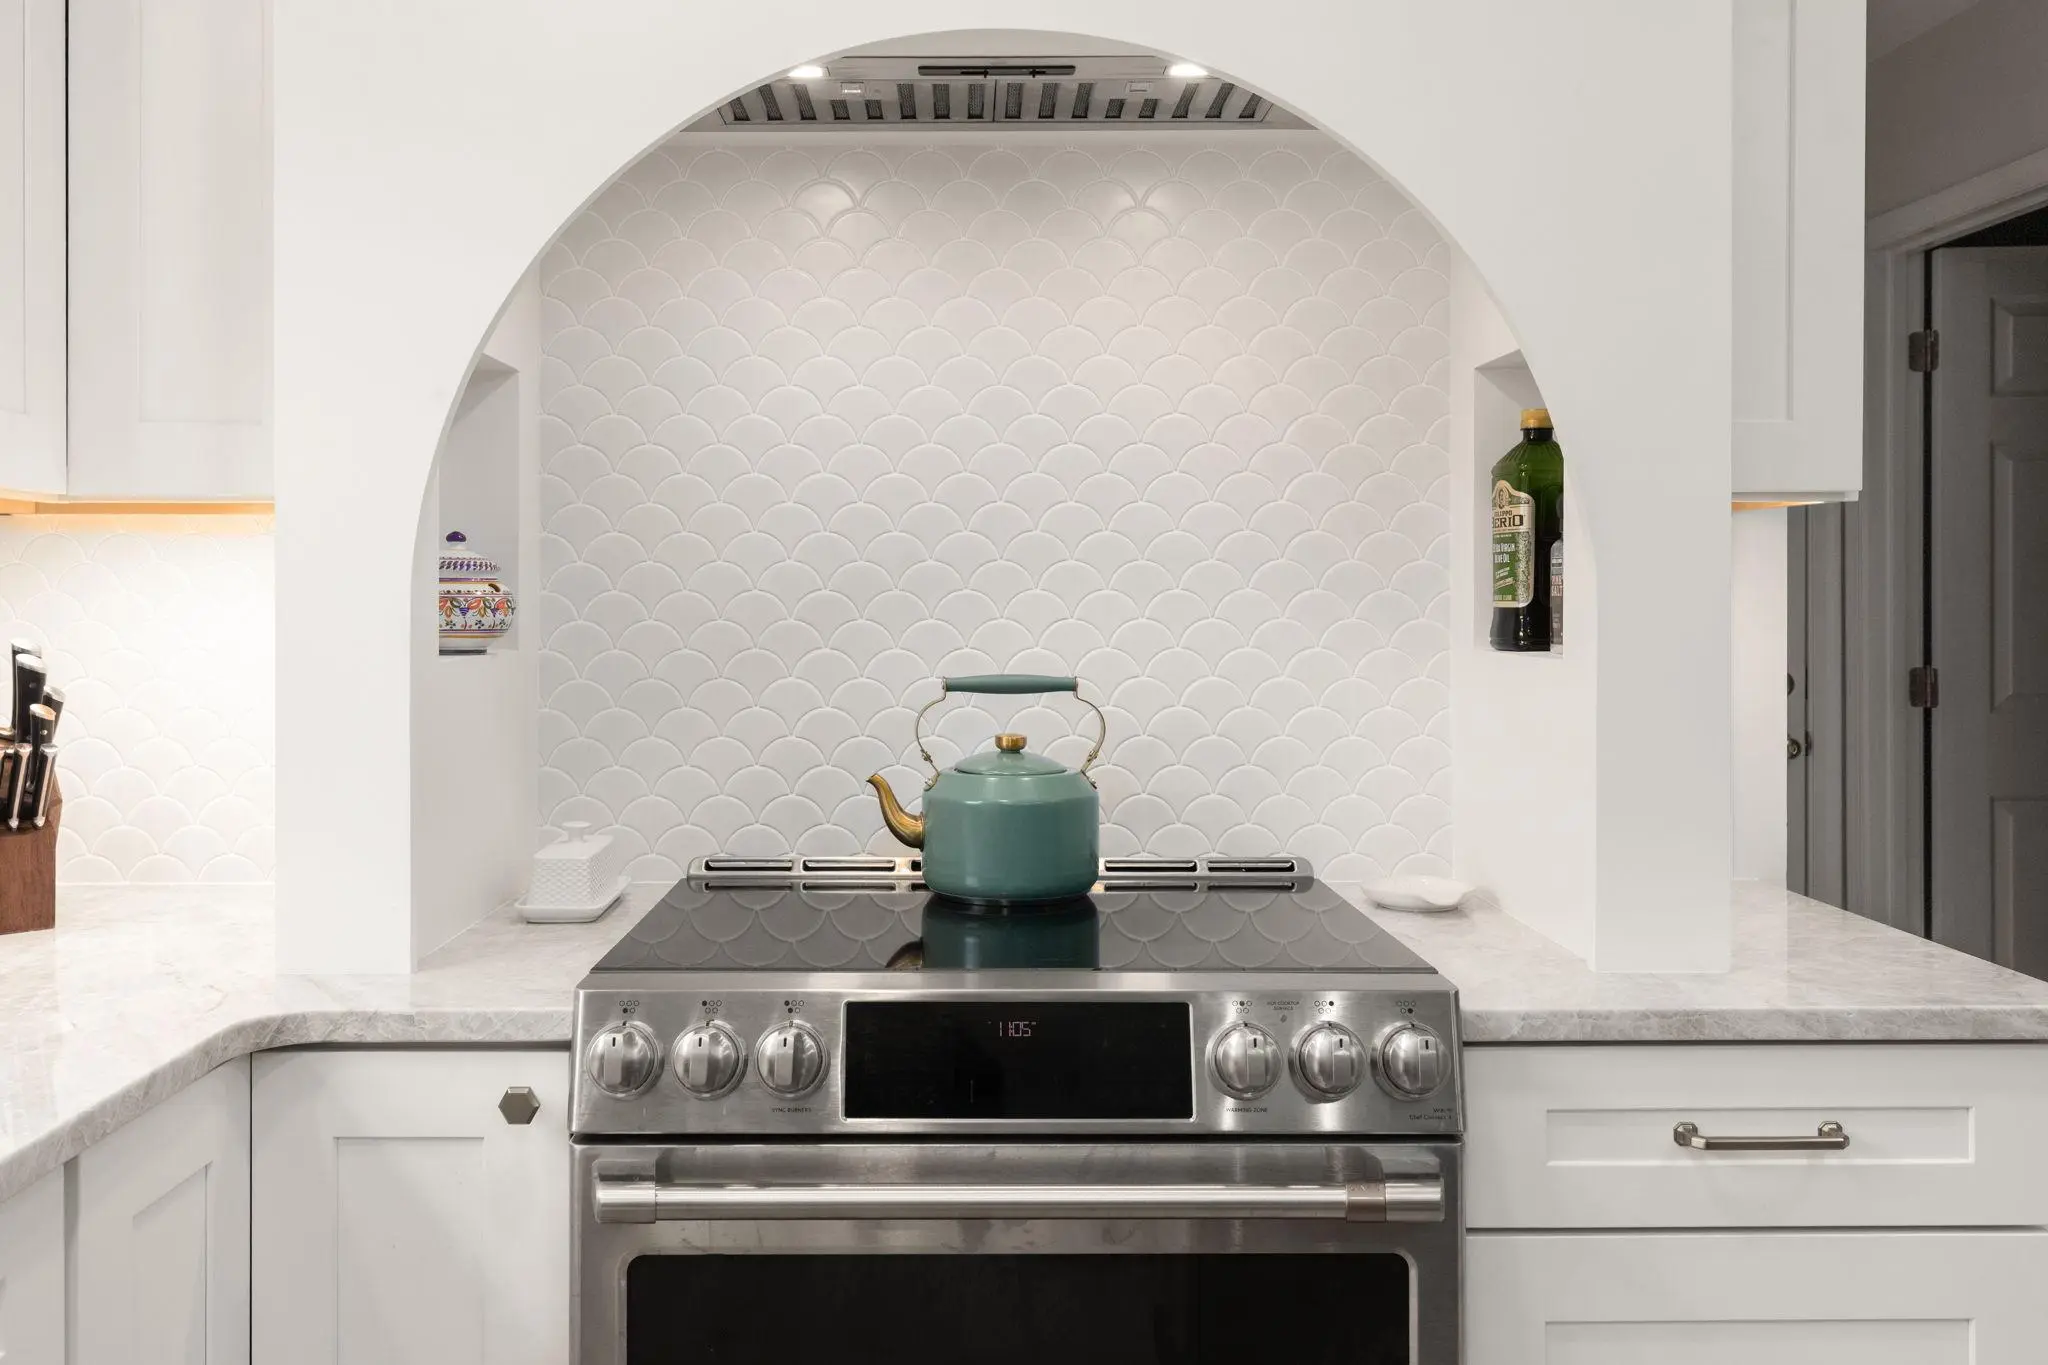
What We Build
One point worth raising early. Glyndon is a designated Baltimore County historic district, which means exterior alterations on many properties require a Certificate of Appropriateness before permits are issued. Window replacements, porch modifications, additions, roof material changes, and siding work are the usual triggers.
Interior projects generally fall outside that review. We confirm your property's status at the outset and, when approval is required, fold the submission window into the schedule instead of letting it stall the job. Homeowners who have been through this with a home remodeling contractor unfamiliar with the process tend to appreciate that part most.
Older Glyndon kitchens were built as service rooms. Tucked at the back of the house, closed off from everything, sized for one cook and a woodstove. Opening them up to the way families live now is the most common project we take on, and it's rarely as simple as removing a wall.
Kitchen remodeling in this village frequently involves load-bearing walls, balloon framing, undersized electrical service, and plaster that behaves nothing like drywall. We resolve the structural approach during design, then build the layout around it. Our kitchen remodeling services cover custom cabinet installation proportioned to the room's original scale, countertop installation in materials that hold up to daily use, and layered lighting that flatters a period space rather than flattening it.
Quartzite and honed marble have both been popular choices lately, though we walk clients through maintenance realities before anyone signs off. Custom storage solutions matter enormously in these houses, where usable square footage is limited and every inch of pantry or drawer space counts. Salvaging original details where they still exist is usually worth the effort, and we'll say plainly when something is past saving.
Learn MorePlenty of homes in the village were plumbed decades after they were built, which produces the bathrooms we get called about most. A converted closet under the stairs. A primary bath with a clawfoot tub and nowhere to set a towel. Cast iron waste lines on borrowed time.
Bathroom remodeling here ranges from refreshing fixtures, tile, and vanity in a secondary bath to reconfiguring a primary suite into a spa-like retreat with a walk-in shower, custom tile work, and heated floors. Porcelain and natural stone both do beautiful work in these rooms, particularly in a large-format layout that keeps grout lines minimal. Ventilation gets planned deliberately, since Maryland summers punish any bathroom that can't move moisture. Where original tile, cast iron tubs, or period hardware can be restored instead of replaced, we make that case first.
Learn MoreLuxury remodeling in Glyndon, MD tends to look quieter than the phrase suggests. Millwork matched to a hundred-year-old profile. Custom carpentry that integrates with original detail closely enough that visitors can't tell where the old work ends. Mechanical systems designed to run efficiently in a house that predates insulation entirely.
Energy efficiency deserves particular attention in historic homes, because preservation guidelines limit some of the standard approaches. Attic and roof insulation, air sealing, and storm windows usually get you most of the way there without touching character-defining features. Whole house renovations touch structure, mechanicals, hardwood flooring, painting, and finishes at once, and sequencing has to be right or the trades collide.
Our design phase settles those decisions on paper first, with defined scope and priced allowances, so nobody is guessing once demolition begins. Owners of certified historic properties should also know that state and federal rehabilitation tax credits may apply to qualifying work, which is worth researching before plans are locked.
Learn MoreHome additions can increase property value significantly, but adding onto a period home is an exercise in restraint. Get the roofline, window rhythm, and proportions right and the addition recedes into the original house. Get them wrong and it announces itself from the curb permanently.
We design and build primary suite additions, guest suites, home offices, expanded family and dining rooms, screened porches, three- and four-season rooms, attached in-law quarters, and garage additions. Room additions that serve more than one purpose have become a frequent request, particularly spaces that work as an office during the week and guest quarters on holidays. Setbacks, lot coverage, and historic review all shape what's possible, so we assess those limits before drawing anything you might get attached to. Baltimore County requires permits for structural changes along with plumbing, electrical, and HVAC work, and those filings are ours to handle.
Learn MoreBasements in Glyndon's older homes come with genuine limitations. Stone or rubble foundations, low headroom, mechanical equipment sitting in inconvenient places, and water that has been finding its way in for a century. None of that rules out finished living space, though the moisture has to be solved before anything else proceeds.
With the envelope sound, a basement becomes a media room, gym, guest suite, office, or relocated laundry room. Ceiling height and egress requirements set the ceiling on what's legally possible, and we measure for both early rather than late.
Learn MorePorches, patios, terraces, and stone hardscaping suit these properties naturally, and the larger lots toward the valley open up more ambitious ideas. Material selection carries extra weight on older homes, where a modern composite butted against original woodwork rarely reads well. Preservation standards also favor compatible materials on visible exterior work, which we account for during design. We specify for durability against Maryland freeze-thaw cycles while keeping the result appropriate to the house it belongs to.
Learn MoreHow It Works
Our remodeling process runs through five phases: consultation, design, planning, construction, and completion. The first meeting is mostly us asking questions. What frustrates you about the house, what you love enough to protect, and what you're prepared to invest.
Design follows, with material selections priced as we go rather than reconciled afterward. We recommend a contingency of 10 to 20 percent on any project in a home of this age, because opening walls in a hundred-year-old house reliably teaches you something. Knob-and-tube wiring, failed flashing, joists someone sistered in 1962. You receive a detailed written estimate covering scope, allowances, materials, and schedule before construction starts. Once we're on site, you'll have a project manager, a schedule you can actually see, and someone who answers the phone. Our involvement doesn't stop at the final walkthrough either, and we handle punch list items and follow-up repairs after the job closes out.
Our Track Record
Six decades in the same part of Maryland means most of our work arrives by referral. One thing we've consistently seen is that homeowners in villages like Glyndon are protective of their houses, and rightly so. They want a builder who treats an original staircase or a stand of mature oaks as something to work around rather than an obstacle. Our crews arrive on time, keep the site orderly, and speak up when something changes. Client satisfaction is the whole business model for a third-generation family company, which is why we're proud that so many clients in Glyndon, Reisterstown, and Owings Mills call us back for the next project.
Good to Know
Likely, if the work is visible from the exterior. Glyndon's historic district designation means additions, window replacement, siding, roofing, and porch alterations typically require review and approval before permits are issued. Interior renovations generally do not. We verify your property's status during the consultation and manage the submission for you.
Usually, yes. We have profiles custom milled to match existing casing, baseboard, and crown, and we salvage and reuse original material wherever it's sound. When an exact match isn't achievable, we show you the closest options and explain the tradeoffs before anything is ordered. Expert craftsmanship focuses on detail and quality finishes in these situations.
We plan on replacement in any area we open, since working around outdated systems costs more in the long run. During design we assess what's likely behind the walls and set an allowance for it. If we find more than anticipated, you hear about it right away with options and real numbers.
Scope, structural complexity, and material selections drive cost far more than square footage does. A secondary bathroom refresh and a full renovation of a Victorian occupy completely different ranges. We provide a detailed written estimate after design, so the figure reflects your house and your choices instead of a regional average.
Confirm the Maryland Home Improvement Commission license and insurance, ask for references on homes of comparable age, and read the estimate carefully. Vague scope language causes most disputes. Documented experience with Baltimore County historic rehabilitation matters more here than it would in a newer subdivision.
A kitchen or bathroom generally runs 6 to 12 weeks of construction. Additions and whole house renovations extend to several months once permitting, historic review where it applies, and material lead times are included. We give you a realistic schedule during design rather than an optimistic one.
Get Started
Whether you have a rough idea about the kitchen or a full renovation you've been sketching for years, we'd be glad to hear it and walk you through what the work would involve.
Schedule Your Free Consultation with Lynch Design | Build