Serving Maryland Homeowners Since 1958
Design | Build Under Third-Generation Family Ownership
Fallston has a particular character among Harford County communities. Wooded acre-plus lots, split-levels and colonials built through the 1970s and 80s, and a steady stream of custom homes tucked back off Belair Road and Fallston Road. Most properties here run on private well and septic rather than public utilities, which changes the calculus on almost any project that adds square footage or plumbing fixtures. Lynch Design | Build has worked in this part of Maryland long enough to plan around those realities rather than discover them halfway through construction.
We've been a family-owned company since 1958, now under third-generation family ownership. Our team approaches home remodeling in Fallston, MD with the same standard of quality craftsmanship whether the job is a full bathroom remodel or a two-story addition. Most home remodeling contractors in Fallston, MD subcontract design or hand construction off to someone else entirely. As licensed contractors under the Maryland Home Improvement Commission, we bring current code knowledge, working relationships with county inspectors, and a design-build structure that keeps one team accountable from first sketch to final walkthrough.
Schedule Your Consultation
What We Build
Design and construction live under one roof here. The person drawing your plans and the person building them answer to the same schedule and the same budget, and that arrangement tends to shorten timelines while cutting down on the finger-pointing that happens when an architect and a separate contractor disagree about intent. Homeowners feel the difference most on complex projects, where an early design decision quietly determines what construction costs three months later. These are the projects Fallston families ask us about most.
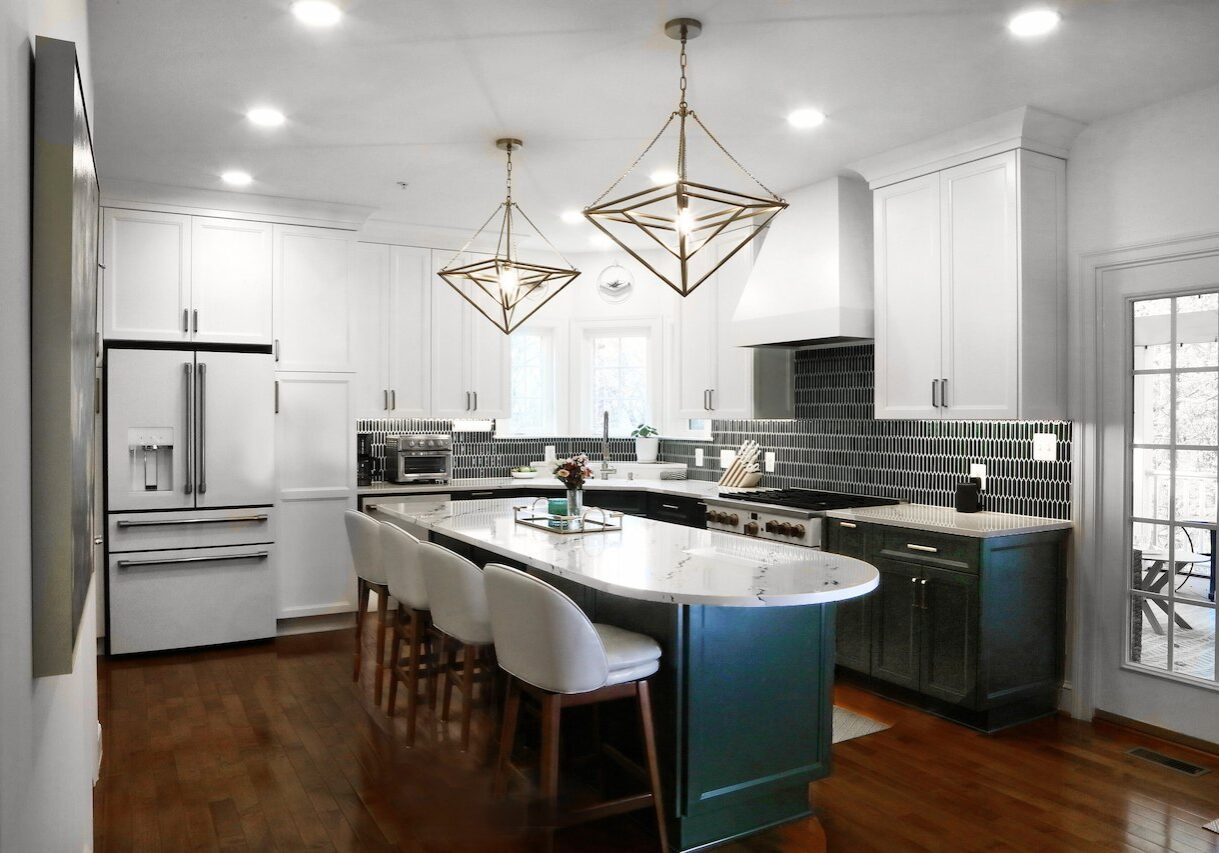
The kitchens in many Fallston homes were laid out for a different era of cooking and entertaining. A wall closing off the dining room, one long run of cabinets, an island that never had quite enough clearance. A kitchen remodel here usually starts with rethinking the footprint before anyone opens a countertop sample book.
We ask how you actually cook, where guests end up standing, and what drives you crazy about the current layout. From there the plan comes together: custom cabinetry sized to your storage habits, counter and appliance placement that supports real traffic flow, task and ambient lighting, and the electrical and plumbing work behind the walls. Structural reconfiguration is often what unlocks the functional living space homeowners are after, and it's also the piece that benefits most from experienced project management. We help families set up a workable temporary kitchen too, since eight weeks of takeout wears thin faster than most people expect. Few kitchen remodeling contractors plan for that step, and it makes a long project far easier to live through.
Learn MoreBathroom work in this area carries a wrinkle homeowners rarely anticipate. On properties served by septic, adding a new bathroom can trigger a capacity review through the Harford County Health Department, and that approval belongs at the front of your schedule rather than the middle. We sort out those requirements during design.
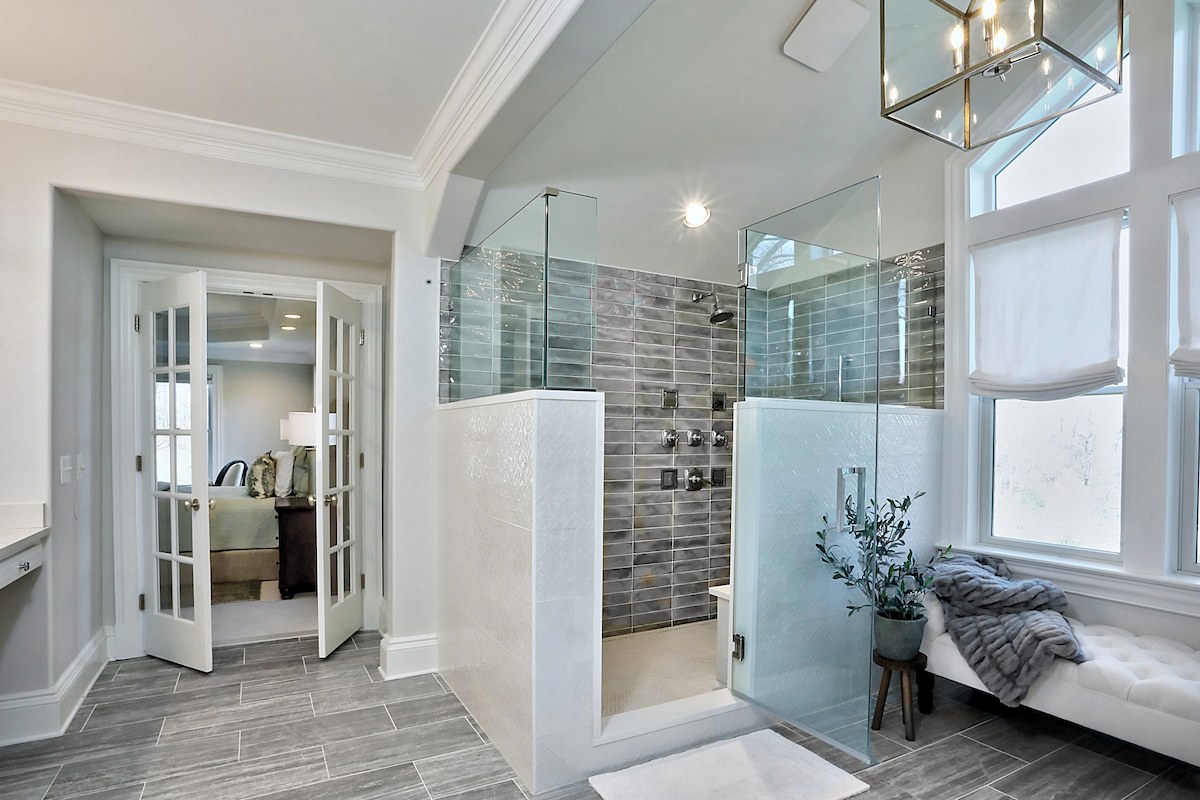
Projects range from targeted bathroom updates, a new vanity, fresh tile work, and updated flooring, to a full bathroom remodel that relocates plumbing and reconfigures the room around a custom shower, freestanding tub, and proper storage. Maryland's humid summers punish a poorly ventilated bath, so correctly sized exhaust fans and moisture-resistant assemblies are part of every bathroom renovation we design. Many homeowners are surprised by what turns up once walls open in an older house: dated wiring, corroded supply lines, water damage hiding behind a tub surround. We tell you plainly when we find it and price the repair services honestly.
Learn MoreFallston's sloped, wooded lots produced a lot of walkout and daylight basements, which makes for excellent living area once the groundwork is handled correctly. Moisture management comes first. Basement remodeling that skips drainage, vapor control, and insulation detailing tends to look great for two years and then cause problems.
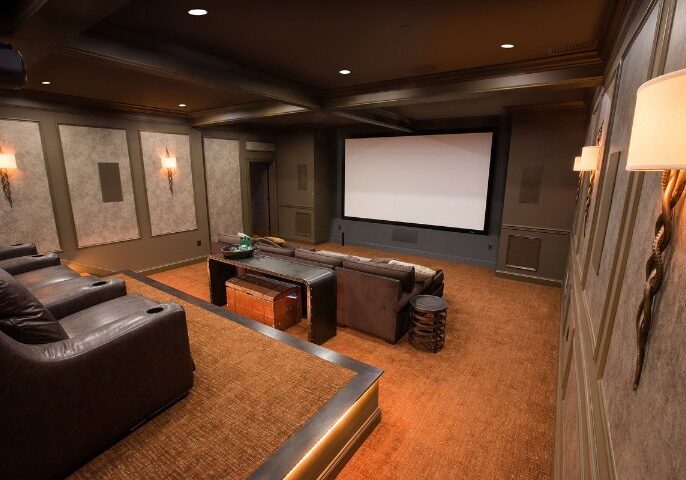
With the envelope sound, these lower levels become in-law suites, home theaters, gyms, guest quarters, laundry room relocations, or full ADUs. Ceiling height, egress windows, and stair configuration all determine what a space can legally become, so we assess those constraints before showing you a layout you might fall in love with.
Learn MoreAcreage gives Fallston homeowners room to expand, though septic field location, well setbacks, and grading narrow the options in ways a floor plan alone won't reveal. We evaluate the site alongside the design so the addition lands where it can actually be built.
We build home additions of nearly every type: primary suite additions, expanded family rooms, three- and four-season rooms that stay comfortable in February, garage additions and garage conversions, standalone garages and barns, and attached in-law suites for multigenerational households. Custom home additions should read as part of the original house rather than something bolted on, which means matching rooflines, window proportions, and trim details with care.
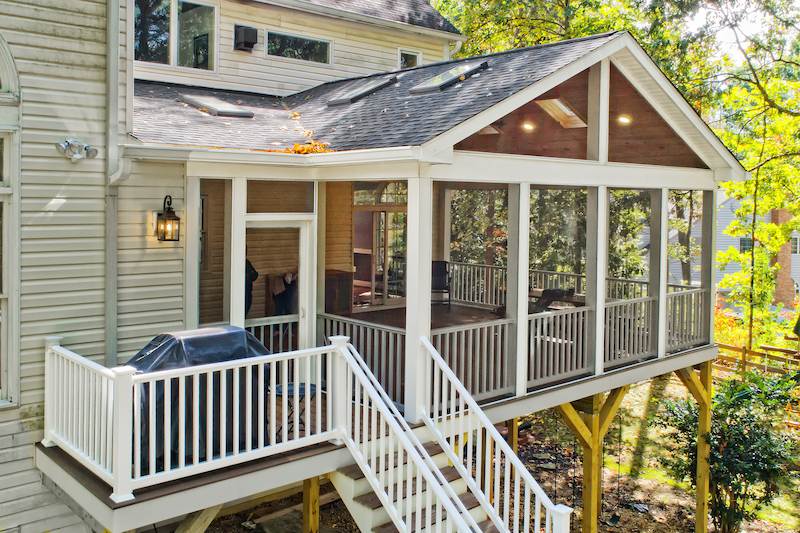
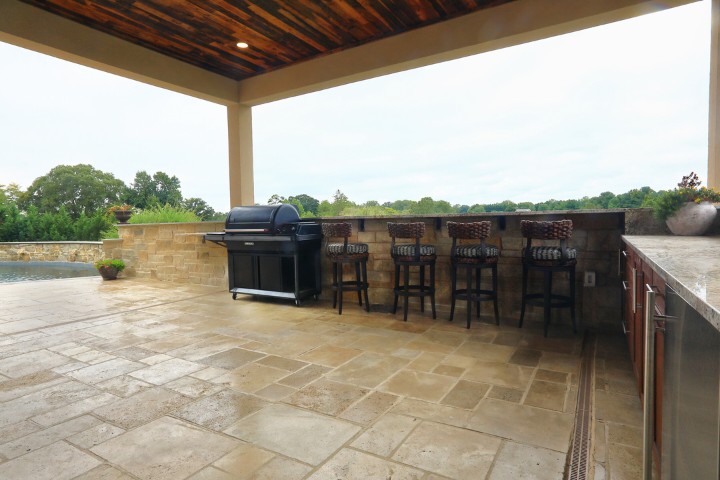
Learn MoreOur exterior remodeling services cover the parts of a property that take the hardest beating. Patios, decks, screened porches, fencing for privacy along a wooded property line, roof and siding work, and door replacements that finally seal properly. Material selection matters more here than almost anywhere else, since Maryland's freeze-thaw cycles find every shortcut. We specify for durability first and appearance second, though a well-built patio or deck manages both.
Learn MoreLarger renovations reward careful sequencing more than expensive finishes. A whole house renovation touches structure, mechanicals, hardwood and tile flooring, millwork, and often the exterior at the same time, and each of those trades has to arrive in a specific order. Energy efficiency upgrades tend to pay for themselves here, since insulation and window work are far cheaper while walls are already open.
For clients building from the ground up, our custom home work follows the same design-build path: define the program, resolve the details on paper, then build. Either way, you'll have a project manager coordinating the schedule and a detailed roadmap in hand before demolition starts.
Learn MoreHow It Works
Projects move through consultation, design, planning, construction, and completion. We recommend a contingency of 10 to 20 percent, since houses built decades ago usually reveal something once the walls come open.
Consultation. The first conversation is mostly listening: how the house functions now, what needs to change, and what budget you're comfortable with.
Design. Design follows, along with materials priced against that number rather than against a wish list.
Planning. Before construction begins you receive a detailed written estimate covering scope, materials, allowances, and schedule. We also plan the calendar around Maryland weather where it matters, because pouring a patio slab or opening a roof in January invites problems.
Construction. Inspections get scheduled promptly during the build, and you'll always know who to call and what's happening next week.
Completion. Clear communication is what makes for a smooth process on a job this size.
Our Track Record
More than six decades in one region means our reputation travels the neighborhood without us. In our experience, homeowners investing this much in their house care nearly as much about how a project is run as how it looks when it's finished.
That's what brings people back for a second and third project, and what keeps our name coming up when a neighbor in Fallston, Bel Air, or Havre de Grace asks who to trust with quality work.
Good to Know
Often, yes. Properties on private septic may require a capacity review through the Harford County Health Department before additional fixtures are approved, since a new bathroom increases system load. We determine whether your project triggers that review during design and build the approval into your timeline rather than treating it as a surprise.
Cost tracks scope, structural complexity, and material selections more than square footage. A bathroom renovation with quality tile and a custom shower sits in a very different range than a whole house renovation. We provide a detailed written estimate after design, so the figure reflects your actual project instead of a regional average.
Kitchens and bathrooms consistently return the most, and finished basements and well-integrated home additions add usable living space that appraisers recognize. Comfort matters too. Many homeowners tell us the daily improvement mattered more than the resale figure, particularly when they plan to stay.
Sometimes, though it comes down to measurements. Maryland code sets minimum finished ceiling heights, and ductwork and plumbing runs eat into what's available. We measure early and look at options like relocating mechanicals or reframing soffits before recommending a direction.
A kitchen remodel or bathroom project generally runs 6 to 12 weeks of construction, and basement finishing often lands in a similar range. Additions and whole house renovations run several months once permitting, health department review, and material lead times are included. We map a realistic schedule during design.
We do, particularly for existing clients. Laundry room updates, new flooring, tile work, a single bath refresh, and targeted repair services all fall within what we take on. Larger design-build projects are our focus, though we're glad to talk through a smaller job and tell you honestly whether we're the right fit.
Ask for local references you can actually call, and read how the estimate is written. Vague scope language is the most common source of disputes. It's also worth gathering more than one bid, though the lowest number often reflects work left out rather than better pricing.
Get Started
If a kitchen, bathroom, finished basement, patio, or addition has been sitting on your list, we'd like to hear what you have in mind and walk you through what it would take to build it well.
Schedule Your Consultation with Lynch Design | Build