Kitchen Remodeling
The kitchens we're asked to rework in Sparks tend to share one problem: they were the smallest room in a large house. A galley wedged between a mudroom and a formal dining room nobody has eaten in since 1998, with the family gathering twenty feet away in a room the kitchen can't see.
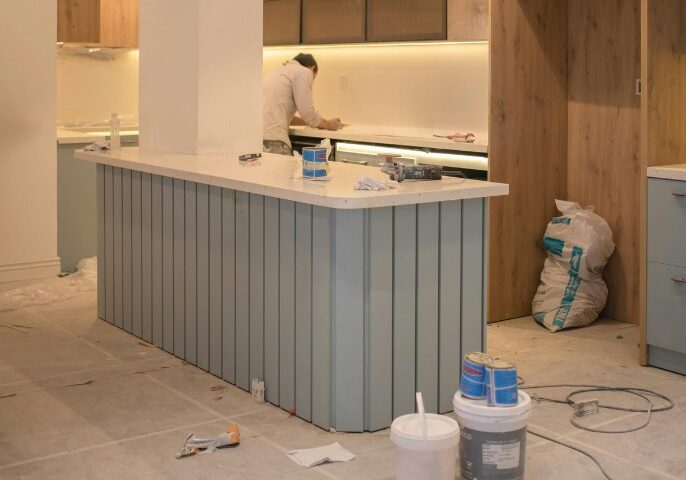
Most kitchen remodels here involve annexing adjacent underutilized space rather than expanding the footprint. We study the entire first floor before touching the kitchen itself, because the answer is often sitting behind a wall you'd never think to remove. Our kitchen remodeling services then build the plan around custom cabinetry sized to your actual storage habits, countertop installation in materials that hold up under real use, an island proportioned to seat people without choking the walkways, and lighting that works at seven in the morning and seven at night.
Well water deserves mention too. Hardness and iron content vary considerably across these properties, and we've watched beautiful fixtures pit within a few years when filtration wasn't addressed alongside the remodel. Full kitchen renovations almost always require permits for the electrical and plumbing work involved, which we file as part of the project. Handling that filing is part of what you're hiring a remodeling contractor to do, not an errand to hand back to the homeowner.